
116 The Hollow,Chapel Hill, NC 27516
Chapel Hill, NC 27516

Description
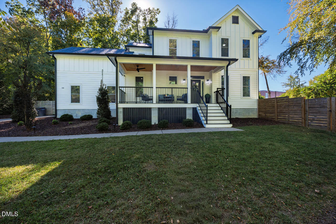
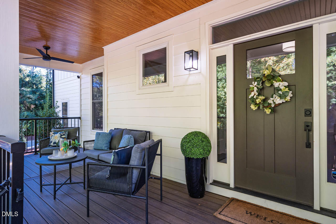
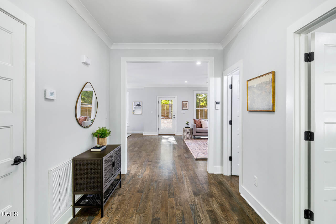
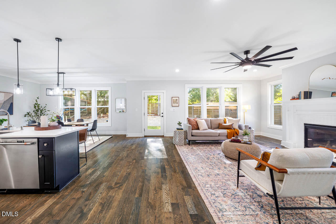
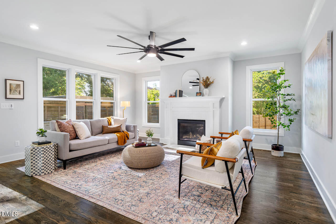
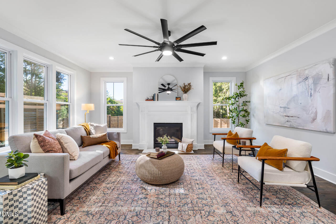
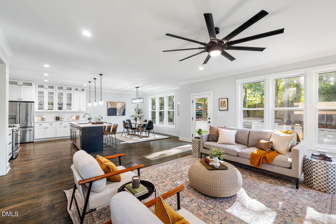
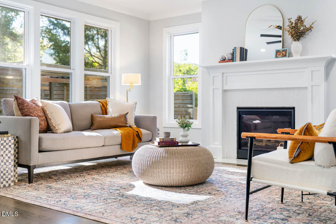
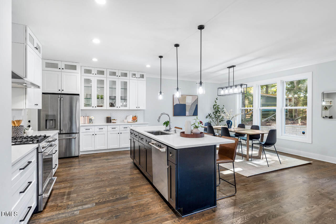
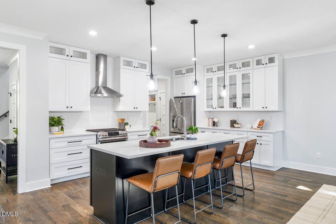
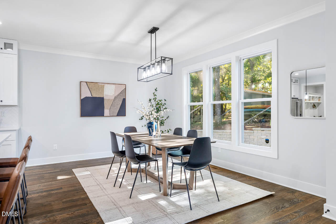
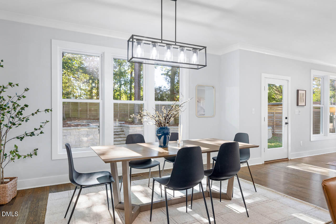
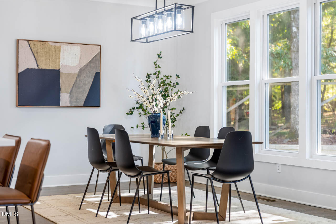
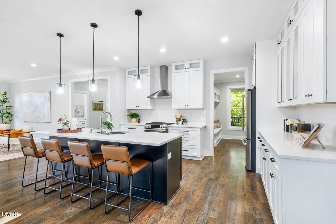
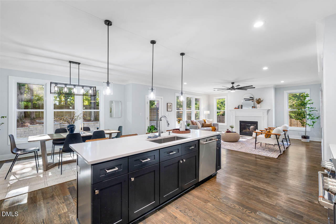
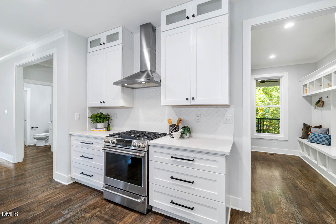
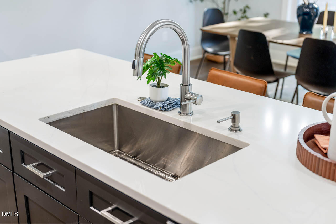
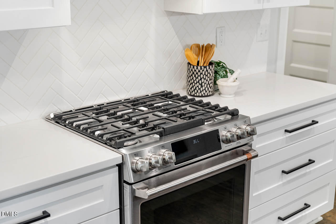
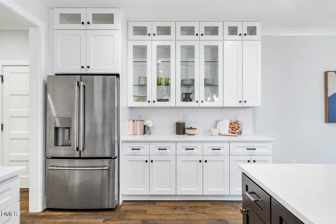
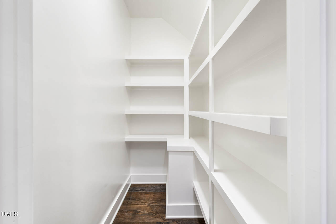
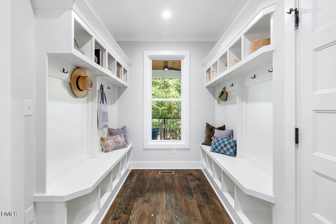
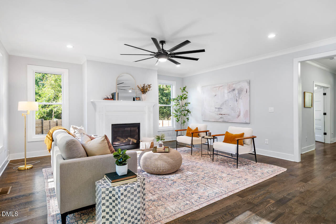
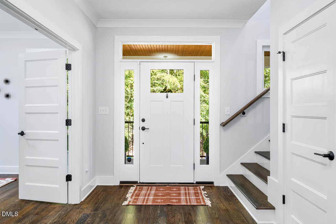
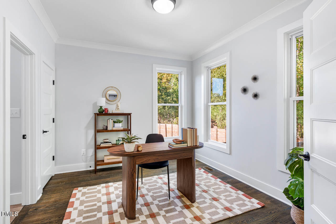
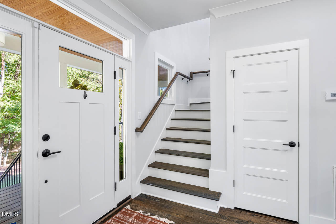
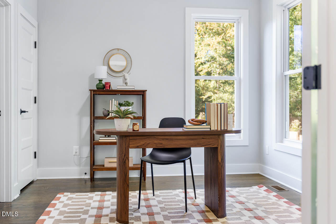
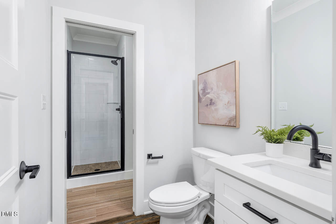
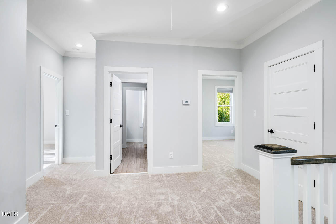
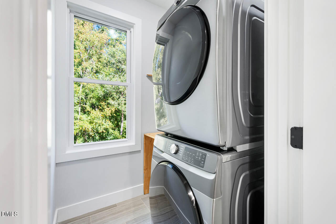
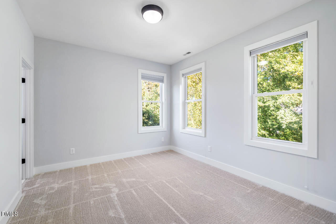
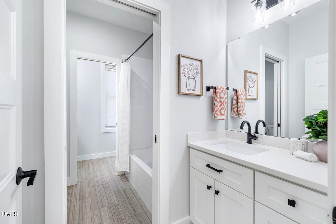
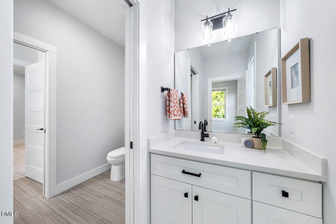
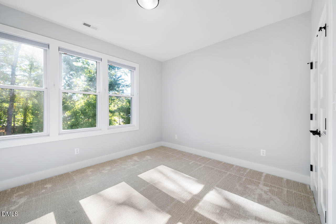
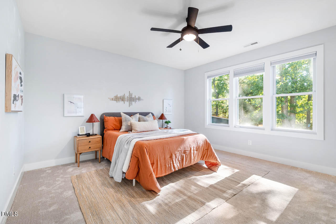
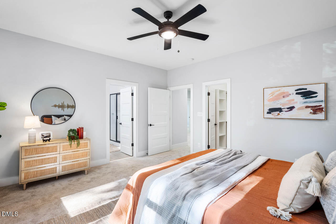
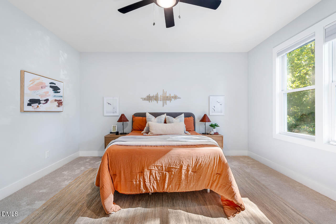
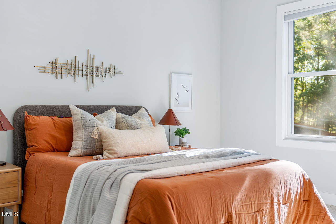
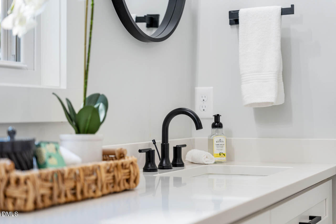
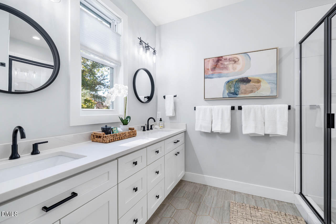
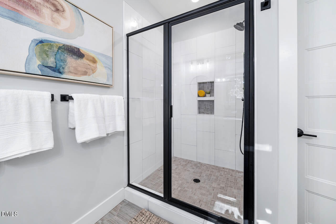
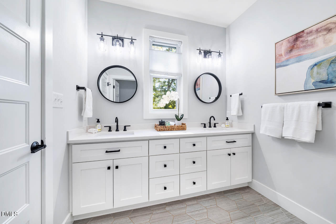
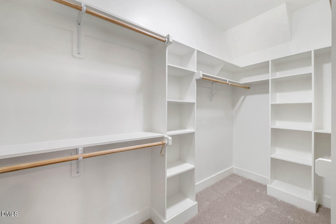
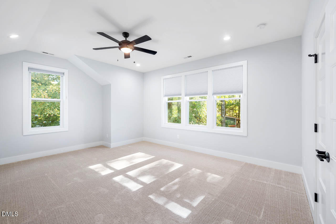
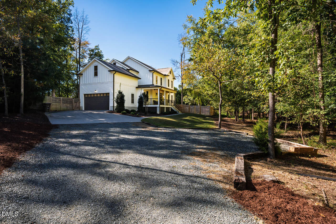
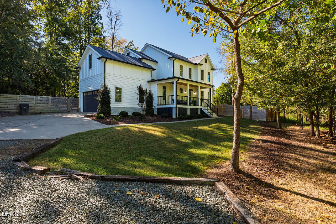
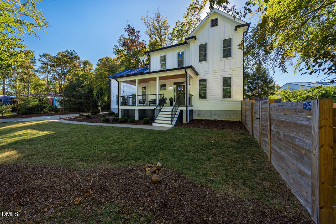
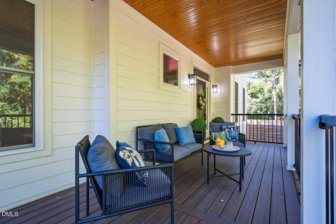
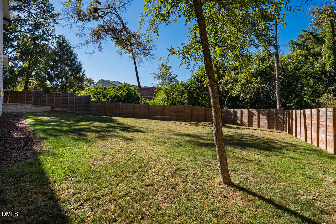
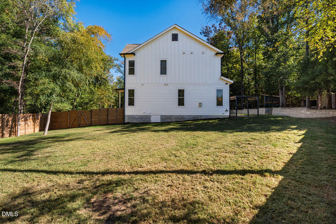
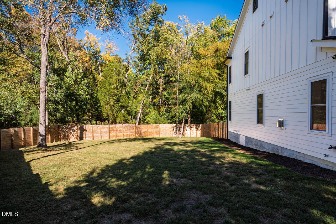
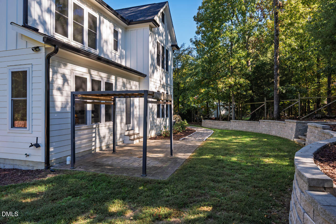
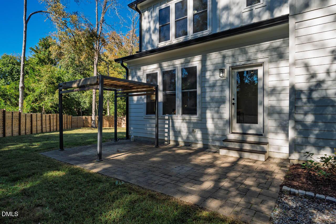
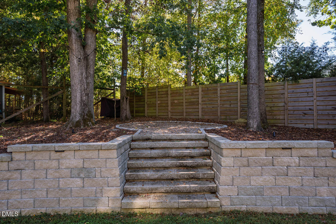
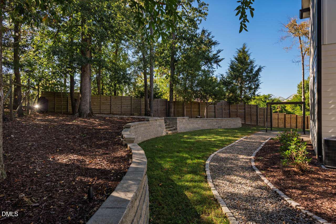
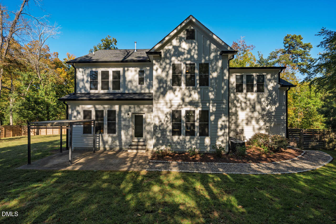
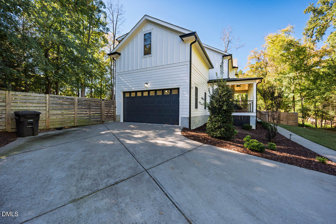
Welcome to The Hollow, where modern farmhouse style meets the wonderfully laid-back Carrboro lifestyle. Tucked into a serene natural setting, this light-filled home blends contemporary function with just the right amount of farmhouse flair. The open floor plan brings everyone together around an expansive kitchen with quartz counters, abundant cabinetry, a walk-in pantry and generous island, while a main-level bedroom and nearby full bath offer possibilities for guests, a private office or simply planning ahead. Upstairs, the primary suite features a spacious walk-in closet and oversized tiled shower, with two additional bedrooms, laundry and a huge bonus room that works equally well as a playroom, media room, guest space or retreat. Life here stretches beyond the front door. Settle onto the deep rocking-chair porch or take dinner outside beneath the pergola, surrounded by the home's wooded .68-acre setting. McDougle Schools are just a hop away, while Weaver Street, the Farmers' Market, Cat's Cradle, local restaurants, shops and all the wonderfully idiosyncratic energy of Carrboro are close at hand. It's a home and a lifestyle you'll only find in Carrboro.
Details
| MLS # | 10197510 |
|---|---|
| Listing Type | For Sale |
| Style | House |
| Sub-Type | Resale |
| Status | Active |
| Year | 2020 |
| Days On Site | 23 |
| Listing Provided By | Inhabit Real Estate | Shelby Bishop |
Features
| Bed(s) | 4 |
|---|---|
| Bath(s) | 3 Total |
| SQ Feet | 2,805 |
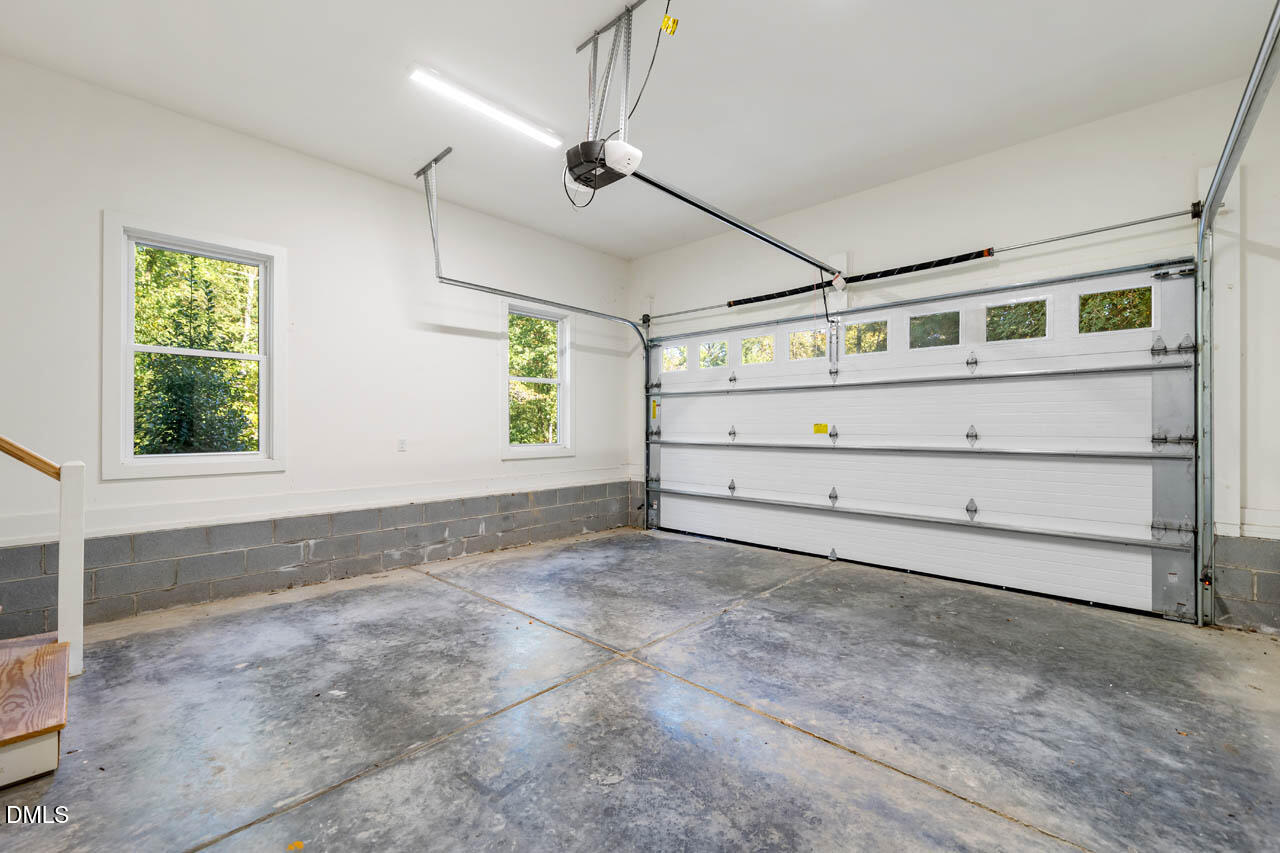
| Garage | 2 |
| Basement | Y |
| Story(s) | 2 |
| Acreage | 0.68 |
Interior
| Interior Features | Ceiling Fan(s), Crown Molding, Entrance Foyer, Eat-in Kitchen, Open Floorplan, Pantry, Recessed Lighting, Storage, Walk-in Closet(s), Walk-in Shower, Quartz Counters, Smooth Ceilings |
|---|---|
| Heating Yes / No | Yes |
| Cooling Yes / No | Yes |
| Cooling | Central Air |
| Fireplace Features | Living Room |
| Fireplaces Total | 1 |
| Fireplace Yes / No | Yes |
| Laundry Features | Laundry Room, Upper Level |
| Rooms Total | 15 |
Exterior
| Exterior Features | Rain Gutters, Fenced Yard |
|---|---|
| Roof | Shingle |
| Foundation Details | Crawlspace |
| Construction Materials | Fiber Cement |
| Patio And Porch Features | Front Porch, Patio |
Parking
| Attached Garage Yes / No | Yes |
|---|---|
| Garage Yes / No | Yes |
| Parking Features | Garage Faces Side, Garage |
Utilities
| Sewer | Public Sewer |
|---|
Taxes
| Tax Assessed Value | 752100 |
|---|---|
| Tax Legal Description | 2 Harold D Blackburn Jr & Brett P Webb Mitchell Parker P108/90 |
| Tax Year | 2026 |
Other
| Accessibility Features | No |
|---|
Area Information
| State | NC |
|---|---|
| County | Orange |
| City | Chapel Hill |
| Zip Code | 27516 |
| Area | Orange |
| Community Name | Not in a Subdivision |
| School District | Chapel Hill Carrboro - Chapel Hi |
| Elementary School | Chapel Hill Carrboro - Charles a |
| High School | Chapel Hill Carrboro - Chapel Hi |
| Listing VS Median (in Not in a Subdivision) | |
Price: $900,000 low | high Med: $314,450 sqft: 2,805 low | high Med: 1,881 $ / sqft: $321 low | high Med: $170 On site: 23 low | high Med: 78.5 | |
Market Activity 27516
Request a showing
Request a showing

Listings marked with a Doorify MLS icon are provided courtesy of the Doorify MLS, of North Carolina, Internet Data Exchange Database. Brokers make an effort to deliver accurate information, but buyers should independently verify any information on which they will rely in a transaction. The listing broker shall not be responsible for any typographical errors, misinformation, or misprints, and they shall be held totally harmless from any damages arising from reliance upon this data. This data is provided exclusively for consumers’ personal, non-commercial use. Copyright 2024 Doorify MLS of North Carolina. All rights reserved.
Contact
Learn More About This Property

| State | NC |
|---|---|
| County | Orange |
| City | Chapel Hill |
| Zip Code | 27516 |
| Area | Orange |
| Community Name | Not in a Subdivision |
| School District | Chapel Hill Carrboro - Chapel Hi |
| Elementary School | Chapel Hill Carrboro - Charles a |
| High School | Chapel Hill Carrboro - Chapel Hi |
| Listing VS Median (in Not in a Subdivision) | |
Price: $900,000 low | high Med: $314,450 sqft: 2,805 low | high Med: 1,881 $ / sqft: $321 low | high Med: $170 On site: 23 low | high Med: 78.5 | |
 | $1,024,9992802 Pathway DriveChapel Hill, NC 27516 |