 In-Person: 10/18 2:00 PM - 4:00 PM
1221 Perry Bluff Drive,Wake Forest, NC 27587
Wake Forest, NC 27587


Description
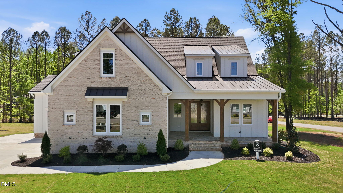
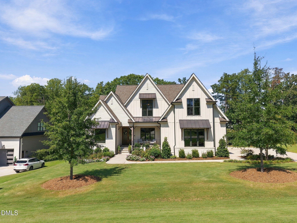
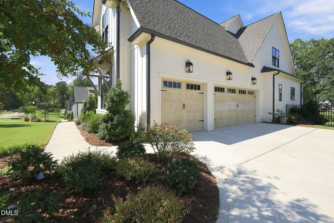
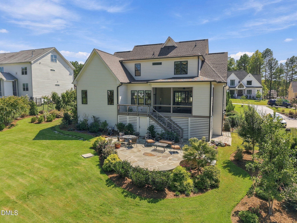
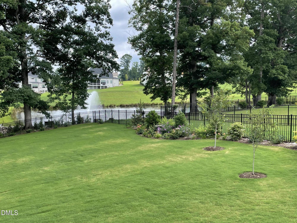
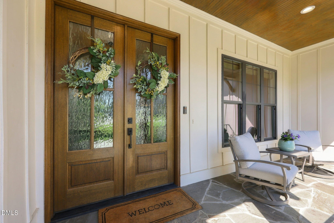
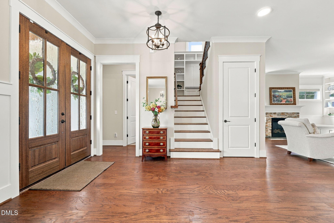
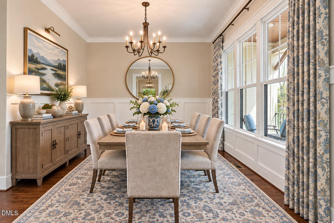
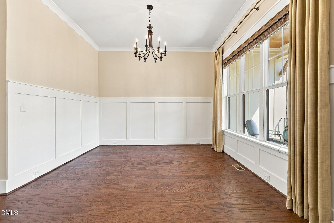
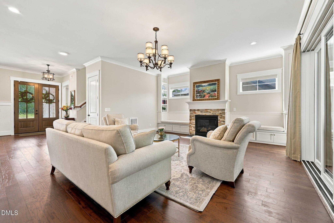
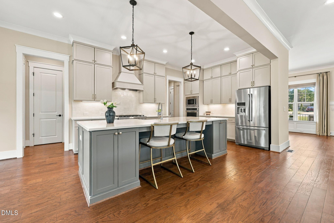
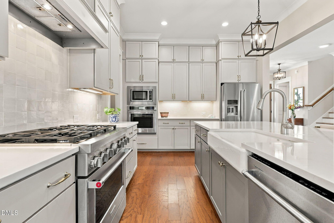
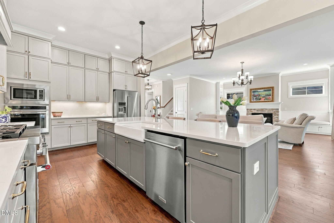
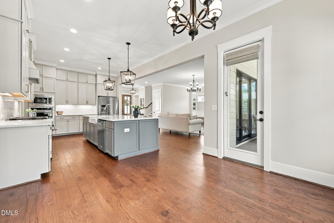
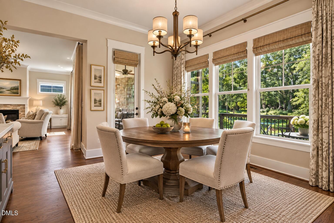
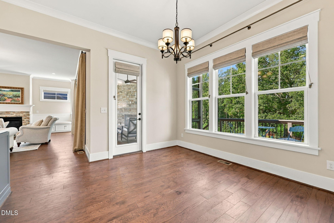
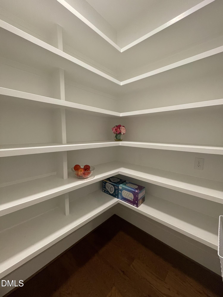
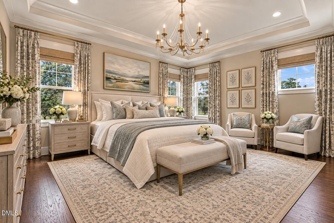
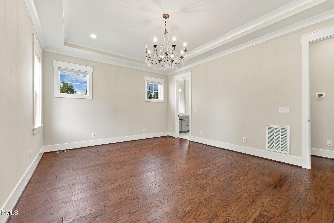
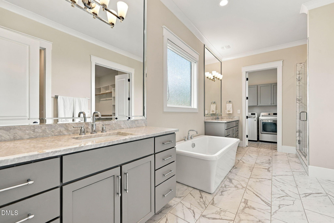
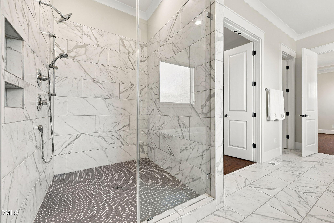
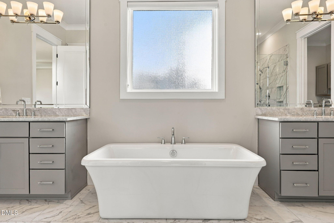
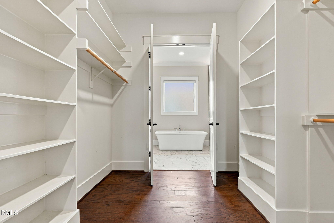
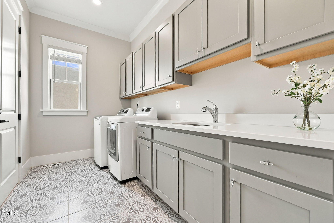
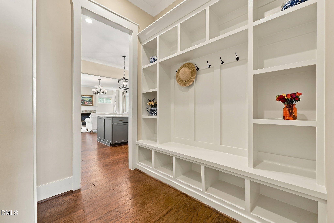
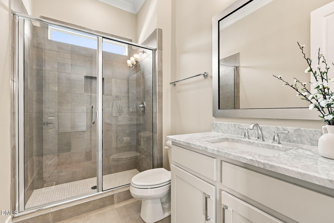
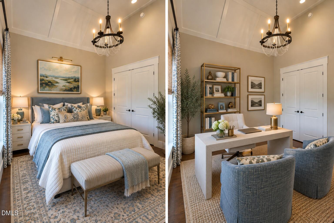
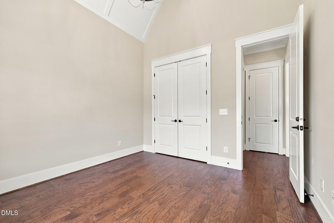
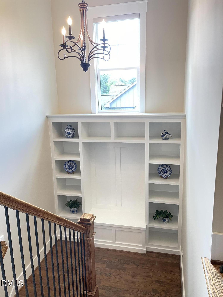
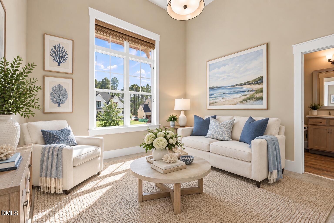
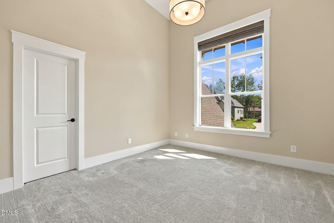
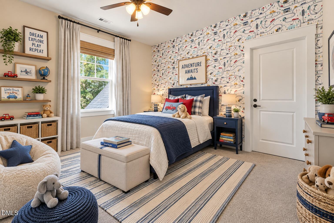
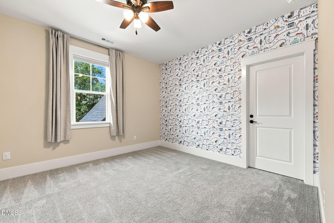
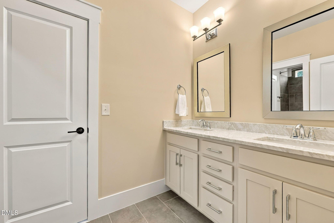
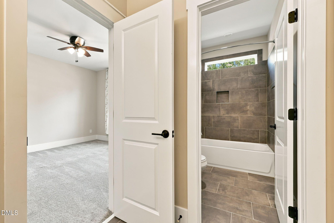
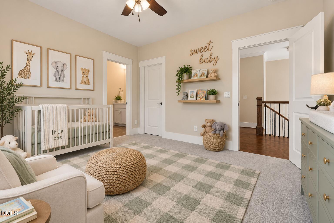
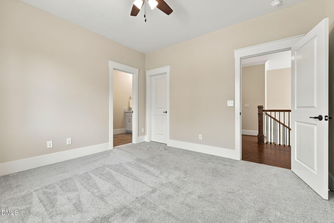
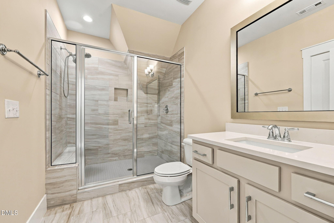
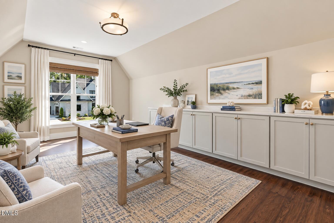
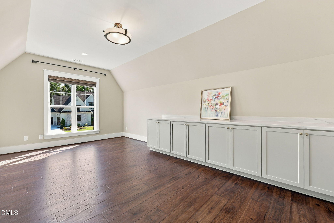
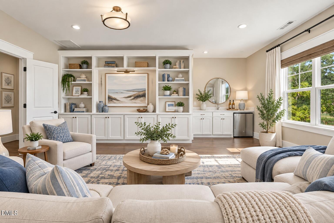
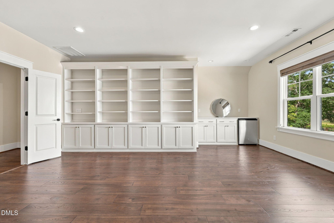
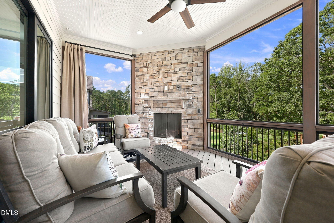
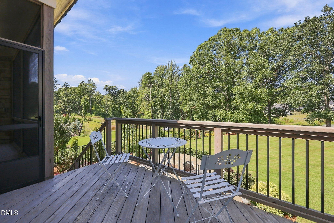
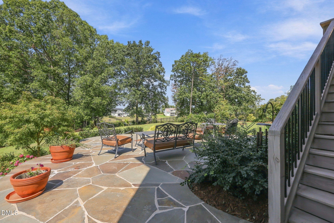
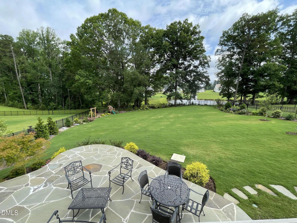
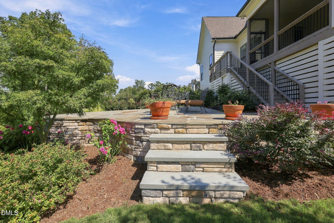
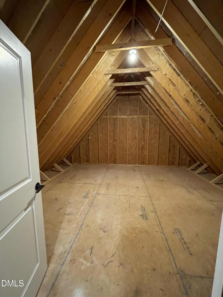
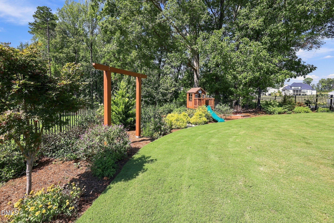
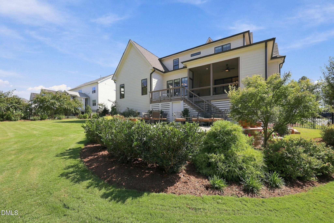
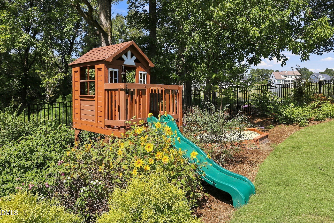
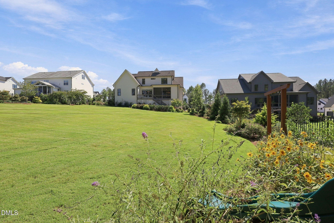
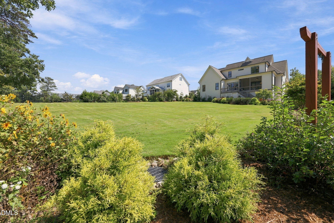
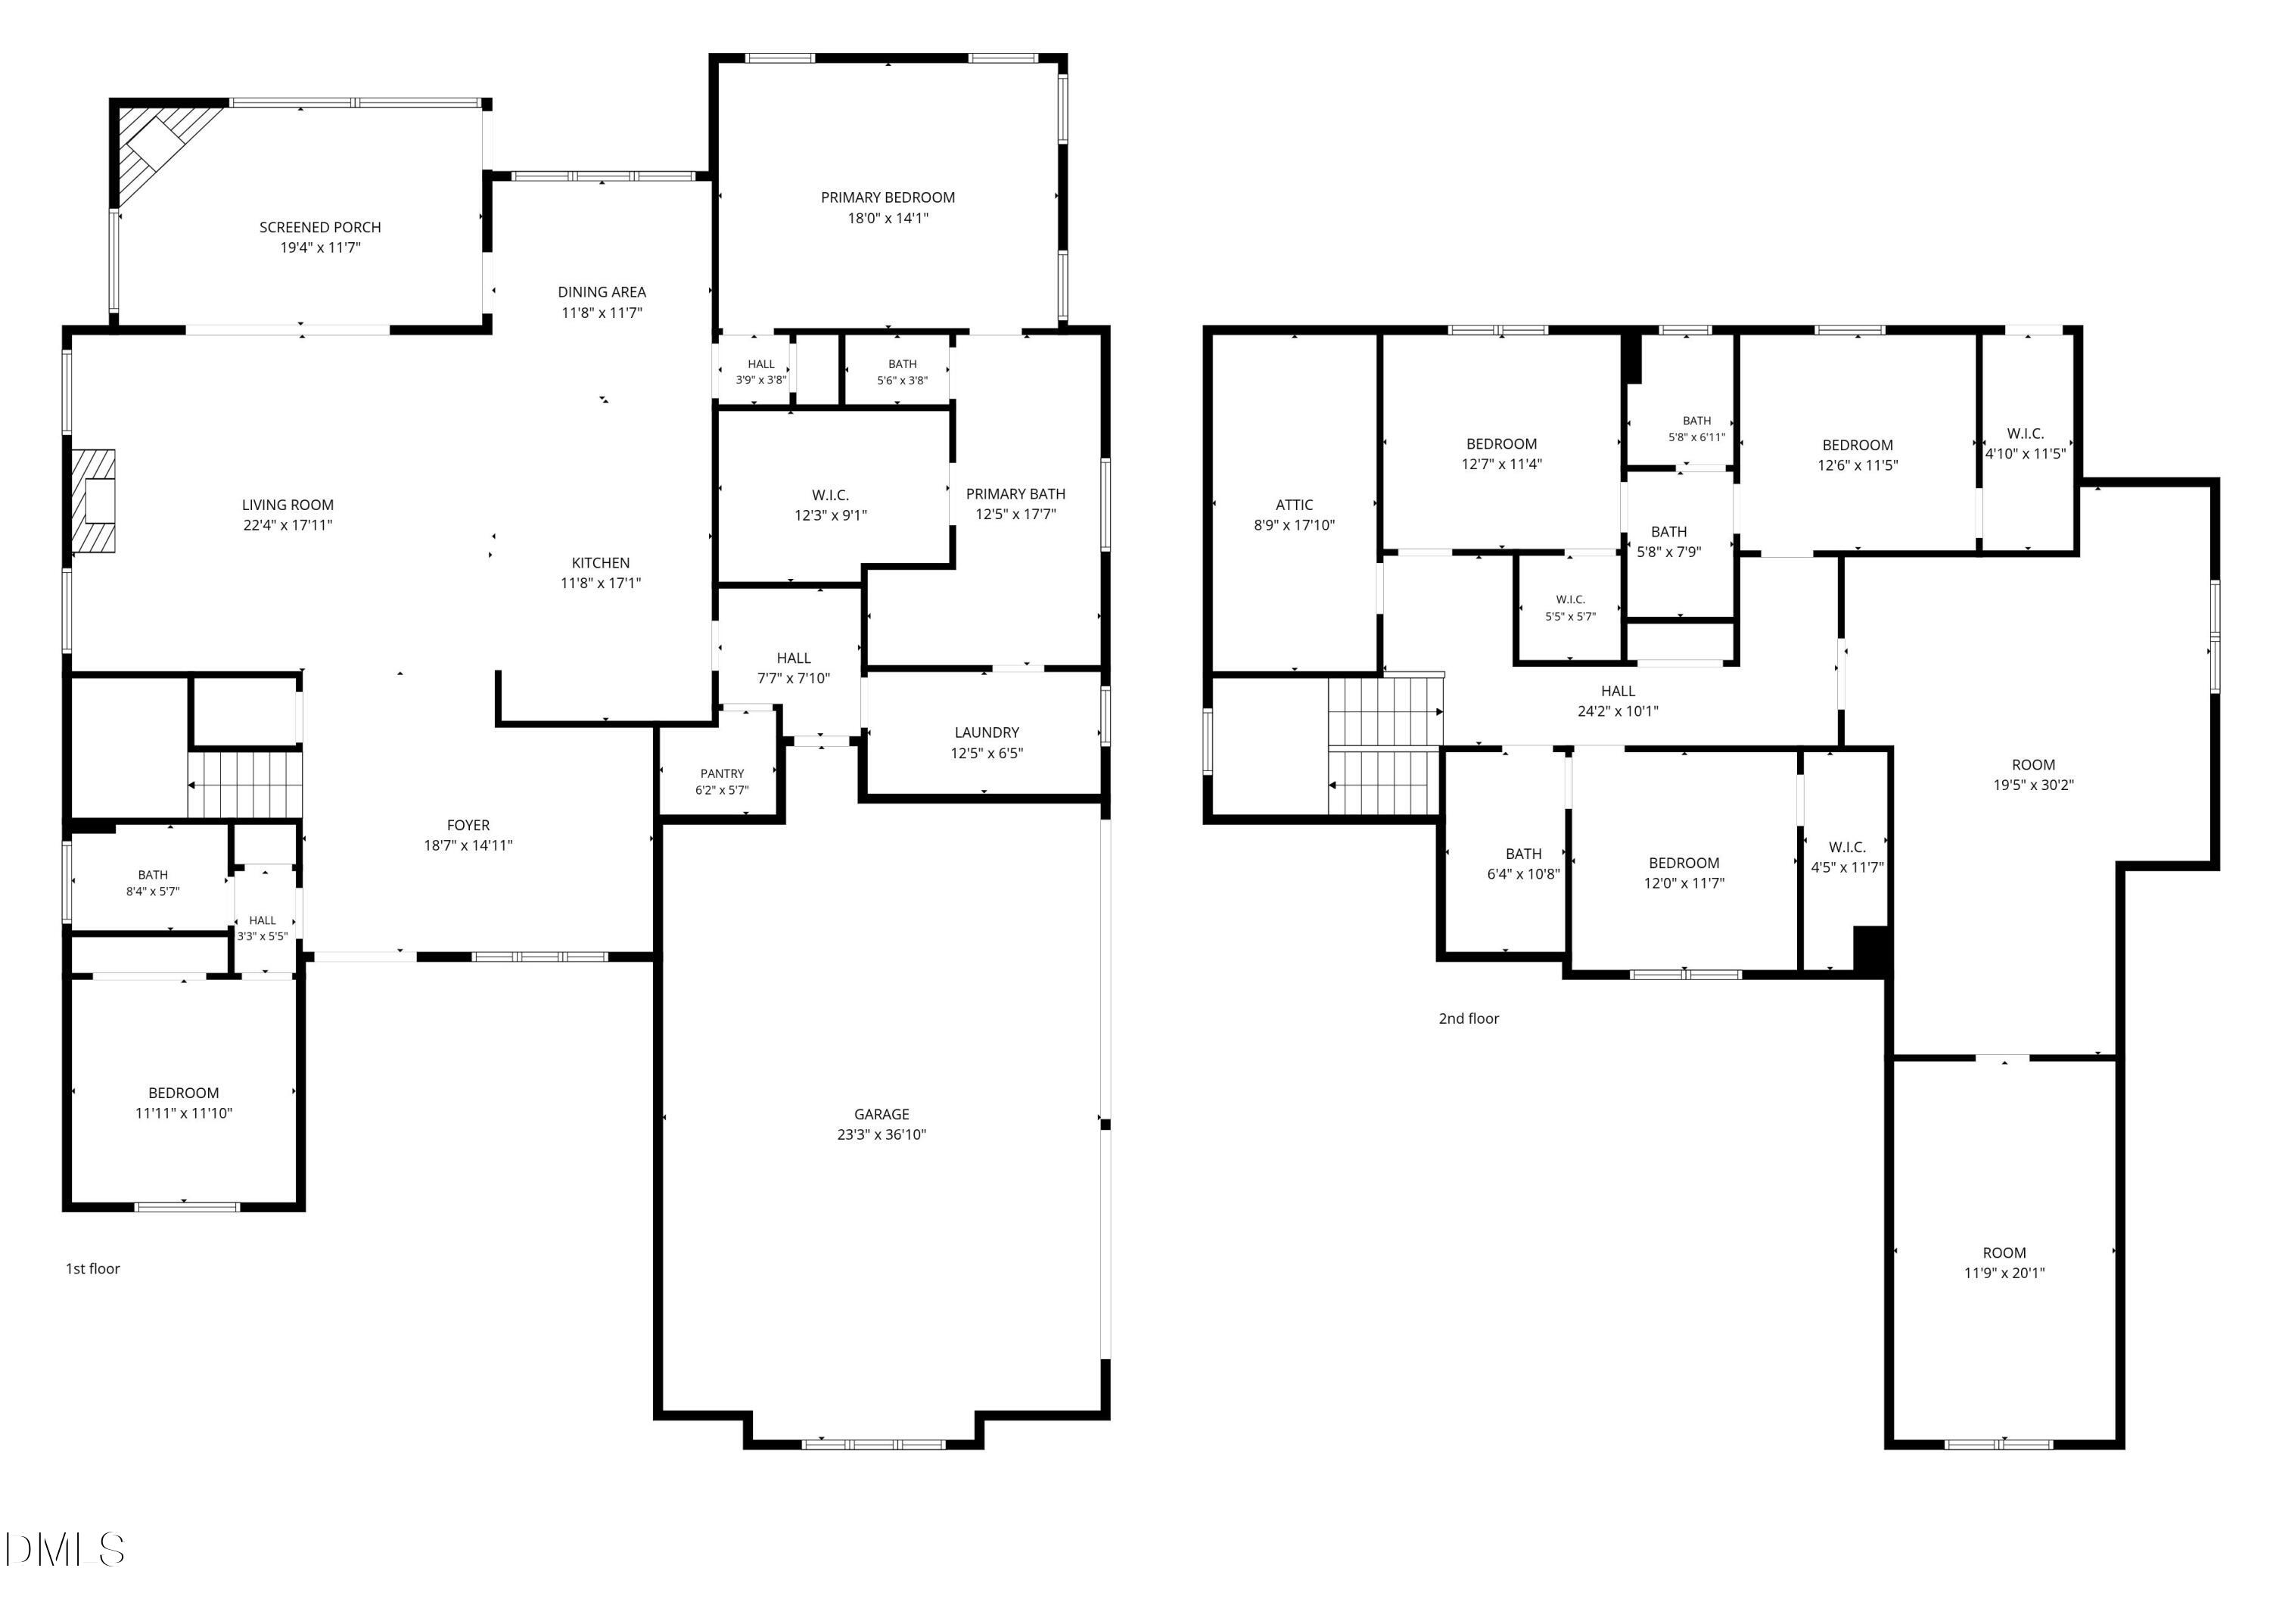
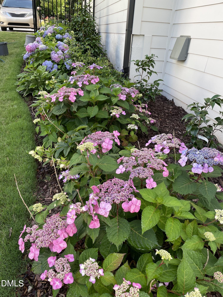
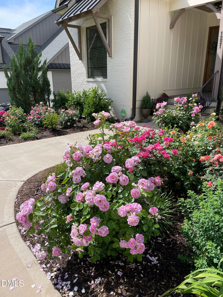
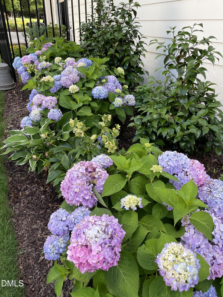
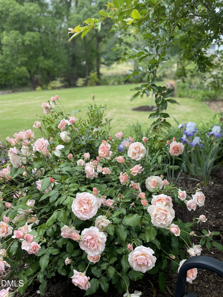
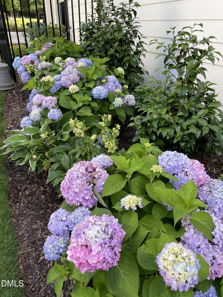
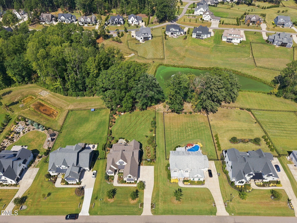
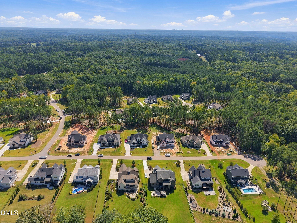
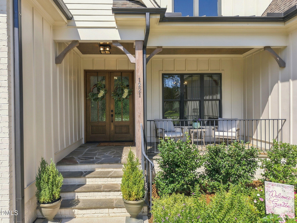
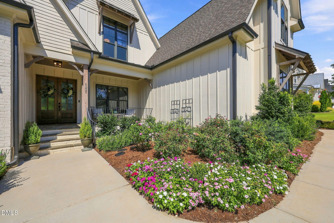
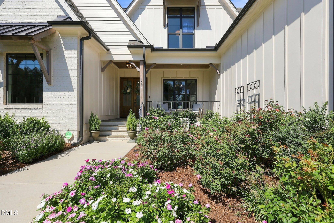
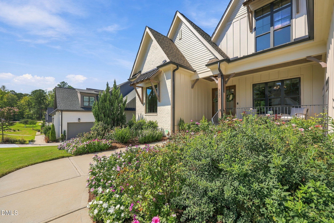
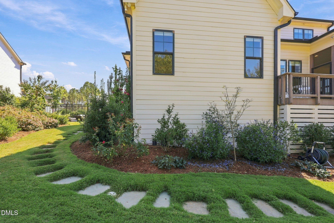
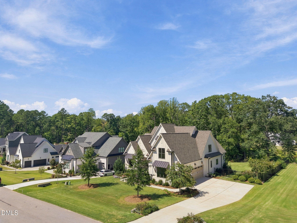
Beautifully positioned and better than new, this 4-year-old home enjoys water and fountain views, protected woodlands, green common space, and exceptional privacy. Thoughtfully upgraded throughout, it offers a rare combination of a beautiful setting, functional design, and inviting indoor-outdoor living. The well-designed floor plan features a main-level primary suite plus a guest room/study/2nd bedroom. Upstairs are additional bedrooms and two flexible bonus rooms, providing plenty of options for additional living, work, recreation, or media space. The owners have made extensive enhancements, including engineered hardwood flooring throughout the main level and upstairs hallway, upgraded lighting, custom family-room built-ins with additional seating, and custom bonus-room cabinetry with a dry bar and mini refrigerator. The bonus rooms feature laminate flooring, and custom blinds and shades are found throughout the home. The outdoor spaces are equally impressive. An expansive Pennsylvania bluestone terrace provides a wonderful setting for entertaining while overlooking the beautifully developed landscape, water, and fountain. Additional features include an attractive decked storage area, charming cedar playhouse with arbor swing, thoughtfully designed garden beds with established plantings for four-season interest, and a premium-quality black aluminum fence. With peaceful views, extensive improvements, beautifully integrated indoor and outdoor spaces, exceptional privacy, and the added benefit of low county property taxes, this home offers an outstanding setting for comfortable everyday living and memorable gatherings. Water provided by Aqua. Some photos have been virtually staged.
Details
| MLS # | 10194574 |
|---|---|
| Listing Type | For Sale |
| Style | House |
| HOA Dues | $35 |
| Sub-Type | Resale |
| Status | Active |
| Year | 2022 |
| Days On Site | 24 |
| Listing Provided By | Keller Williams Elite Realty | Amy Pomerantz |
Features
| Bed(s) | 4 |
|---|---|
| Bath(s) | 4 Total |
| SQ Feet | 4,056 |
| Garage | 3 |
| Story(s) | 2 |
| Zoning | R-40W |
| Acreage | 0.69 |
| Golf Course | Yes |
| Property View | Pond, Panoramic, Trees, Woods |
Interior
| Interior Features | Built-in Features, Bookcases, Ceiling Fan(s), Chandelier, Crown Molding, Coffered Ceiling(s), Dry Bar, Double Vanity, Entrance Foyer, Eat-in Kitchen, High Ceilings, High Speed Internet, Kitchen Island, Open Floorplan, Pantry, Recessed Lighting, Smart Camera(s)/Recording, Soaking Tub, Storage, Tray Ceiling(s), Vaulted Ceiling(s), Walk-in Closet(s), Second Primary Bedroom, Nursery, Separate Shower, Bathtub/Shower Combination, Walk-in Shower, Water Closet, Smooth Ceilings |
|---|---|
| Heating Yes / No | Yes |
| Cooling Yes / No | Yes |
| Cooling | Central Air, Ceiling Fan(s), Electric, Heat Pump |
| Fireplace Features | Family Room, Outside |
| Fireplaces Total | 2 |
| Fireplace Yes / No | Yes |
| Laundry Features | Electric Dryer Hookup, Inside, Laundry Room, Main Level, Sink |
| Rooms Total | 12 |
Exterior
| Exterior Features | Other, Private Yard, Rain Gutters, Smart Camera(s)/Recording, Fenced Yard |
|---|---|
| Roof | Metal, Shingle |
| Foundation Details | Crawlspace |
| Lot Features | Back Yard, Corners Marked, Front Yard, Garden, Landscaped, Near Golf Course, Private |
| Community Features | Suburban |
| View | Pond, Panoramic, Trees/Woods |
| Construction Materials | Brick, Hardi Plank Type, Vertical Siding |
| Security Features | Carbon Monoxide Detector(s), Smoke Detector(s), Security System Owned, Security System |
| Door Features | ENERGY STAR Qualified Doors, Sliding Doors |
| Window Features | Blinds, ENERGY STAR Qualified Windows, Insulated Windows |
| Patio And Porch Features | Covered, Deck, Enclosed, Front Porch, Patio, Porch, Screened |
Parking
| Attached Garage Yes / No | Yes |
|---|---|
| Garage Yes / No | Yes |
| Parking Features | Attached, Driveway, Garage Faces Side, Garage, Garage Door Opener, Inside Entrance, Kitchen Level |
Location
| Association Amenities | Management, Pond Year Round |
|---|---|
| Community Features | Suburban |
Utilities
| Utilities | Cable Available, Electricity Available, Electricity Connected, Natural Gas Connected, Septic Connected |
|---|---|
| Sewer | Septic Tank |
Taxes
| Tax Assessed Value | 1198958 |
|---|---|
| Tax Legal Description | Lo10 Prescott Manor Bm2020-01049 |
| Tax Year | 2026 |
| Tax Map Number | 10 |
Other
| Accessibility Features | No |
|---|
Area Information
| State | NC |
|---|---|
| County | Wake |
| City | Wake Forest |
| Zip Code | 27587 |
| Area | Wake |
| Community Name | Prescott Manor |
| School District | Wake - Wakefield High |
| Elementary School | Wake - North Forest Pines Elemen |
| High School | Wake - Wakefield High |
| Listing VS Median (in Prescott Manor) | |
Price: $1,595,000 low | high Med: $1,425,000 sqft: 4,056 low | high Med: 3,968 $ / sqft: $393 low | high Med: $359 On site: 24 low | high Med: 25 | |
Market Activity 27587
Request a showing
Request a showing

Listings marked with a Doorify MLS icon are provided courtesy of the Doorify MLS, of North Carolina, Internet Data Exchange Database. Brokers make an effort to deliver accurate information, but buyers should independently verify any information on which they will rely in a transaction. The listing broker shall not be responsible for any typographical errors, misinformation, or misprints, and they shall be held totally harmless from any damages arising from reliance upon this data. This data is provided exclusively for consumers’ personal, non-commercial use. Copyright 2024 Doorify MLS of North Carolina. All rights reserved.
Contact
Learn More About This Property

| Open House |
|---|
| In-Person 10/18 2:00 PM - 4:00 PM |
| State | NC |
|---|---|
| County | Wake |
| City | Wake Forest |
| Zip Code | 27587 |
| Area | Wake |
| Community Name | Prescott Manor |
| School District | Wake - Wakefield High |
| Elementary School | Wake - North Forest Pines Elemen |
| High School | Wake - Wakefield High |
| Listing VS Median (in Prescott Manor) | |
Price: $1,595,000 low | high Med: $1,425,000 sqft: 4,056 low | high Med: 3,968 $ / sqft: $393 low | high Med: $359 On site: 24 low | high Med: 25 | |