


Description
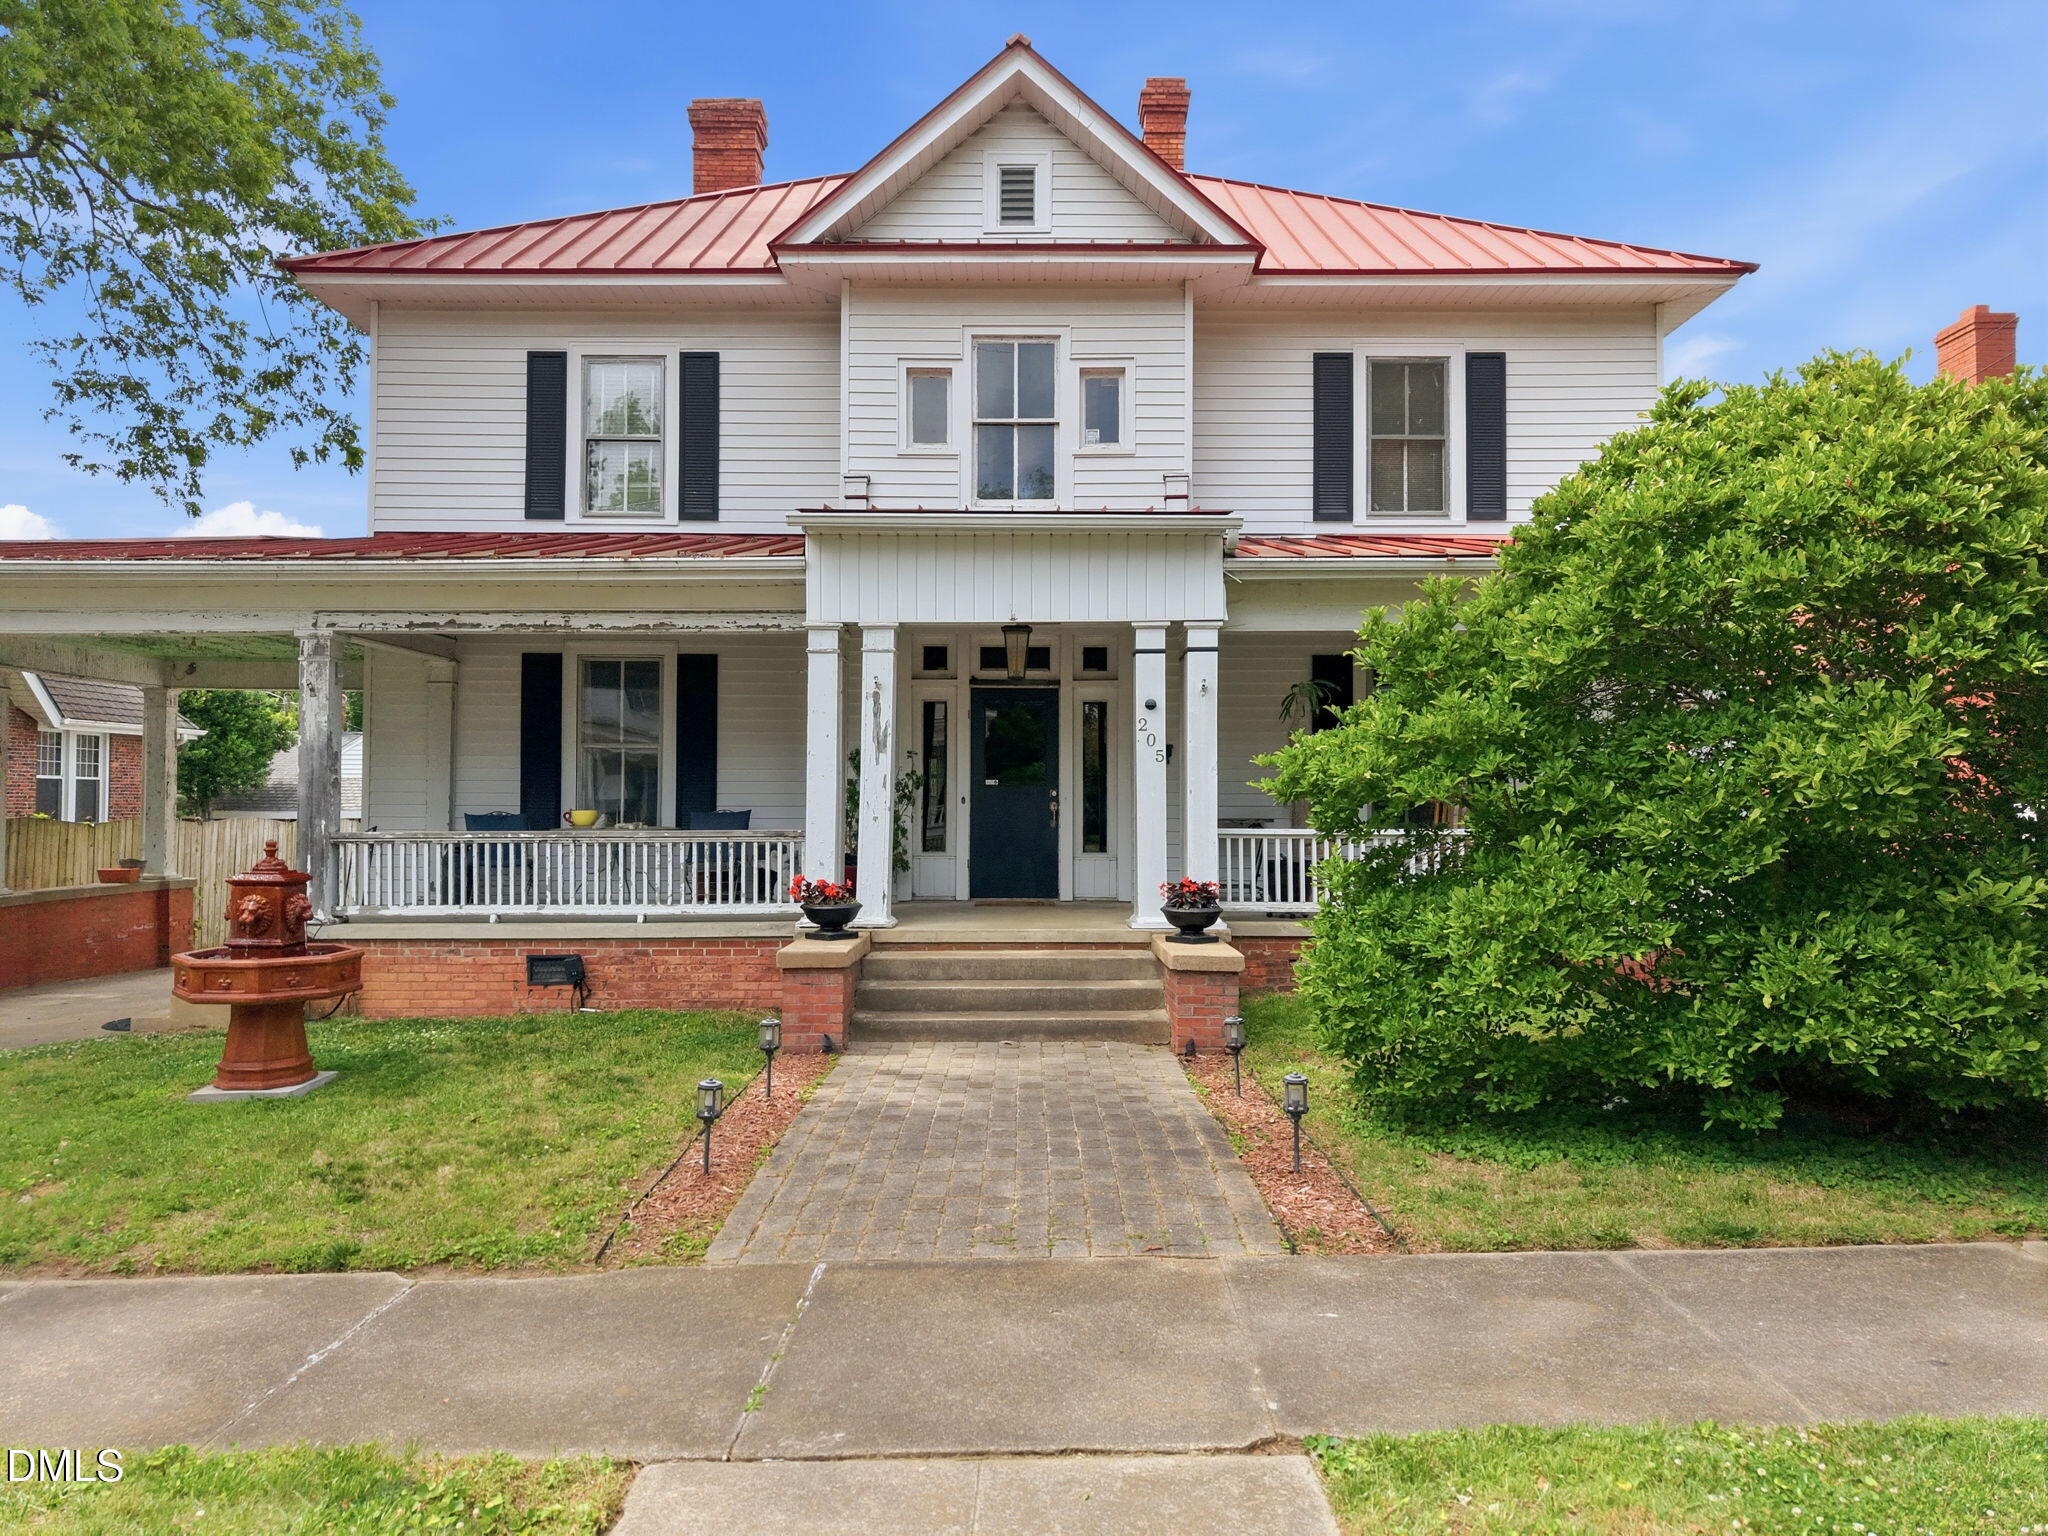
Downtown Oxford. Offering more than 4,000 square feet of living space, this property presents a rare opportunity to own a true piece of Oxford history while adding your own vision and finishing touches. This grand residence features soaring ceilings, original architectural details, hardwood floors, and multiple oversized living spaces filled with natural light. Portions of the home have already undergone substantial renovation, including a beautifully updated chef's kitchen designed to impress with modern finishes, abundant workspace, and an ideal layout for entertaining. Throughout the home, you'll find a unique blend of restored spaces and original rooms awaiting transformation. Some areas retain their historic charm and are ready for cosmetic updates, while others are mid-renovation and offer the perfect canvas for customization and value-add potential. Bring your vision and restore this historic gem to its full potential. Property to be sold as-is.
Details
| MLS # | 10165947 |
|---|---|
| Listing Type | For Sale |
| Style | House |
| Sub-Type | Resale |
| Status | Active |
| Year | 1901 |
| Days On Site | 155 |
| Listing Provided By | Northern Point Realty | Penny Howell Rogers |
Features
| Bed(s) | 5 |
|---|---|
| Bath(s) | 3 Total |
| SQ Feet | 4,525 |
| Car Port | Yes |
| Story(s) | 3 |
| Acreage | 0.20 |
Interior
| Interior Features | Dining L, Entrance Foyer, Granite Counters, High Ceilings, Kitchen Island |
|---|---|
| Heating Yes / No | Yes |
| Cooling Yes / No | Yes |
| Cooling | Central Air, Gas Pack, Heat Pump, Varies by Unit |
| Laundry Features | Laundry Room |
| Rooms Total | 13 |
Exterior
| Roof | Metal |
|---|---|
| Foundation Details | Brick/Mortar, Stone, Crawlspace |
| Lot Features | City Lot |
| Construction Materials | Aluminum Siding, Wood Siding |
| Patio And Porch Features | Front Porch, Rear Porch |
Parking
| Attached Garage Yes / No | No |
|---|---|
| Garage Yes / No | No |
| Parking Features | Carport |
Utilities
| Utilities | Cable Available, Electricity Available, Natural Gas Available, Natural Gas Connected, Sewer Connected, Water Connected |
|---|---|
| Sewer | Public Sewer |
Taxes
| Tax Assessed Value | 295014 |
|---|---|
| Tax Legal Description | 205 Front St |
| Tax Year | 2025 |
Area Information
| State | NC |
|---|---|
| County | Granville |
| City | Oxford |
| Zip Code | 27565 |
| Area | Granville |
| Community Name | Not in a Subdivision |
| School District | Granville - J F Webb High |
| Elementary School | Granville - C G Credle Elementar |
| High School | Granville - J F Webb High |
| Listing VS Median (in Not in a Subdivision) | |
Price: $255,000 low | high Med: $314,900 sqft: 4,525 low | high Med: 1,624 $ / sqft: $56 low | high Med: $213 On site: 155 low | high Med: 59 | |
Market Activity 27565
Request a showing
Request a showing

Listings marked with a Doorify MLS icon are provided courtesy of the Doorify MLS, of North Carolina, Internet Data Exchange Database. Brokers make an effort to deliver accurate information, but buyers should independently verify any information on which they will rely in a transaction. The listing broker shall not be responsible for any typographical errors, misinformation, or misprints, and they shall be held totally harmless from any damages arising from reliance upon this data. This data is provided exclusively for consumers’ personal, non-commercial use. Copyright 2024 Doorify MLS of North Carolina. All rights reserved.
Contact
Learn More About This Property

| State | NC |
|---|---|
| County | Granville |
| City | Oxford |
| Zip Code | 27565 |
| Area | Granville |
| Community Name | Not in a Subdivision |
| School District | Granville - J F Webb High |
| Elementary School | Granville - C G Credle Elementar |
| High School | Granville - J F Webb High |
| Listing VS Median (in Not in a Subdivision) | |
Price: $255,000 low | high Med: $314,900 sqft: 4,525 low | high Med: 1,624 $ / sqft: $56 low | high Med: $213 On site: 155 low | high Med: 59 | |
