
Description
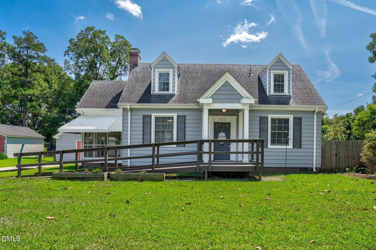
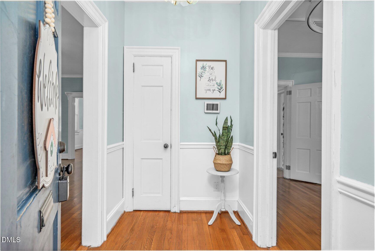
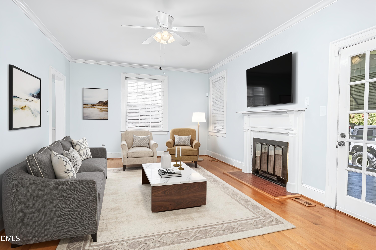
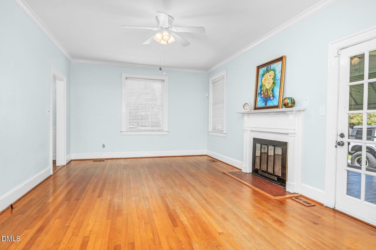
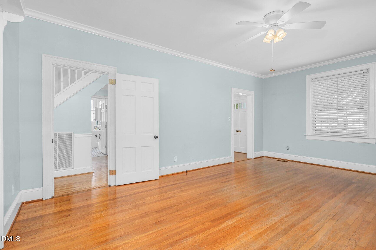
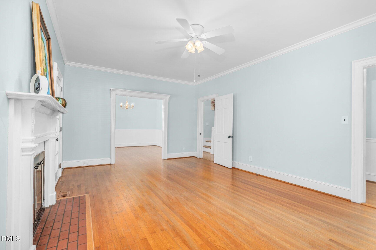
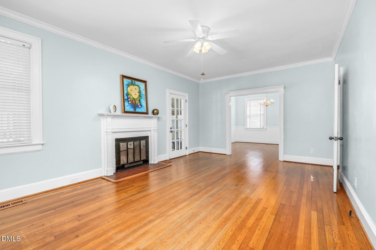
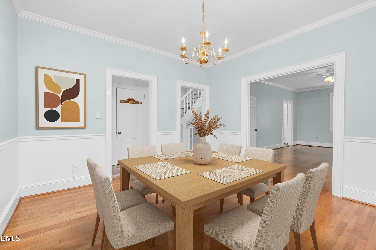
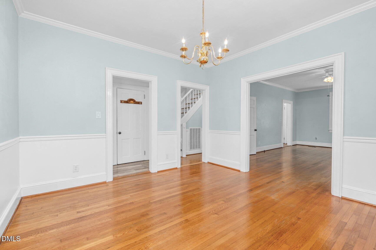
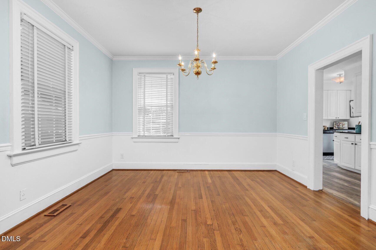
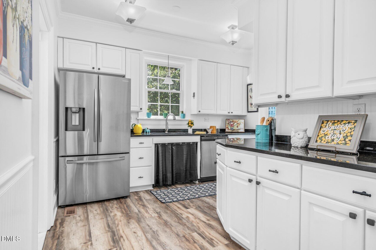
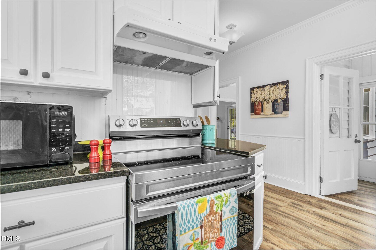
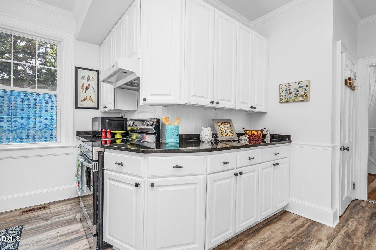
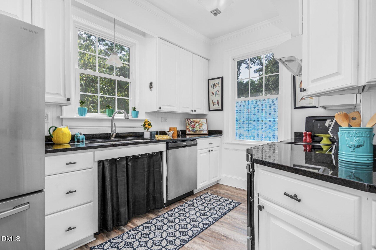
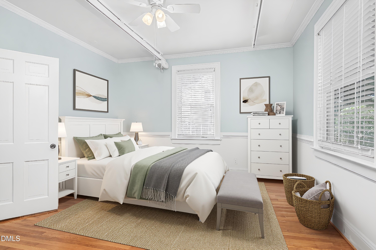
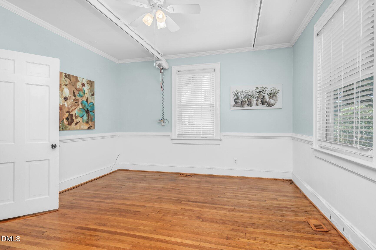
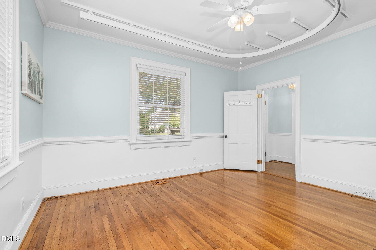
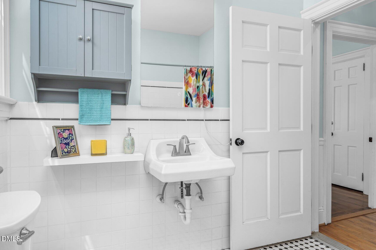
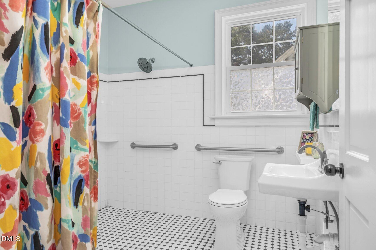
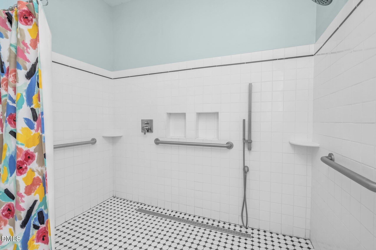
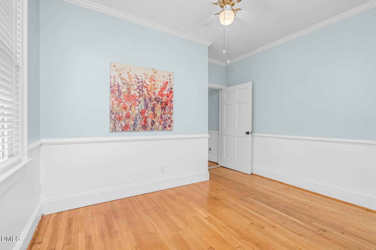
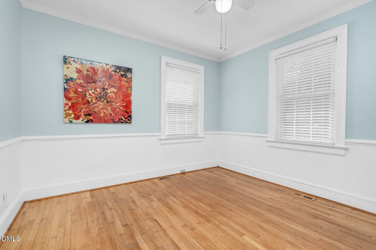
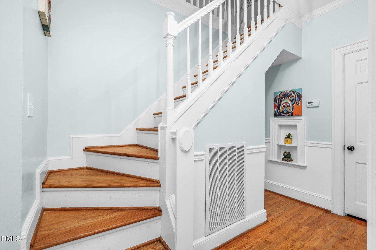
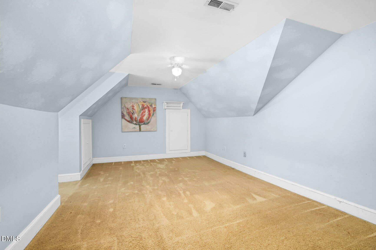
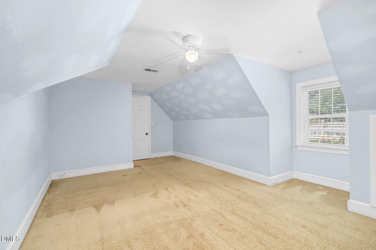
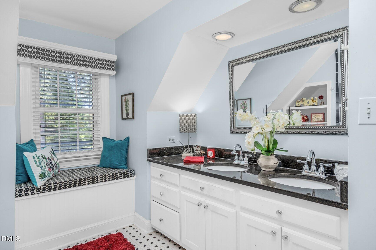
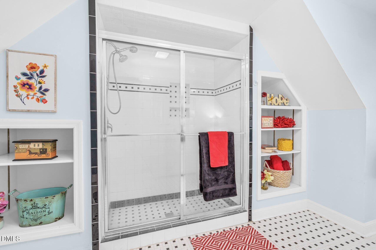
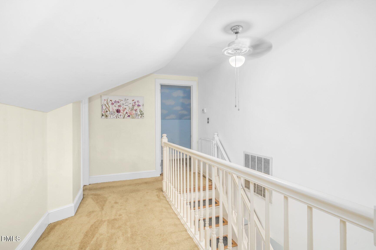
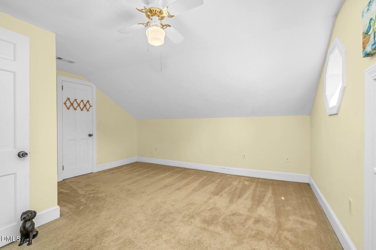
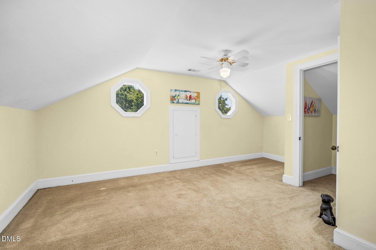
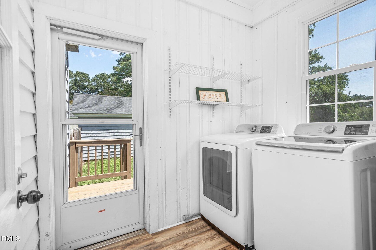
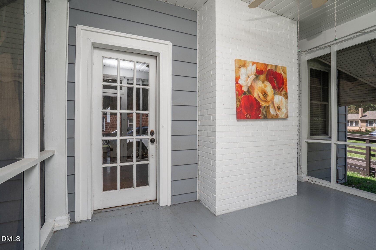
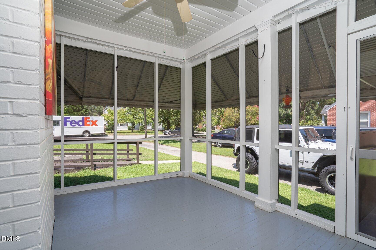
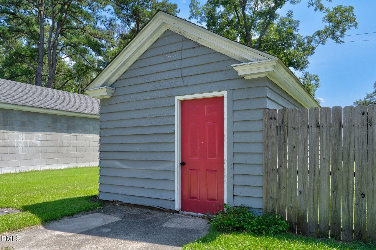
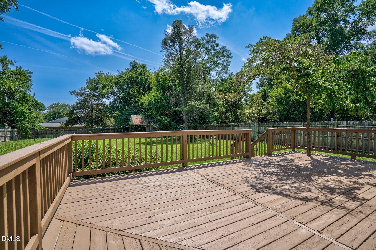
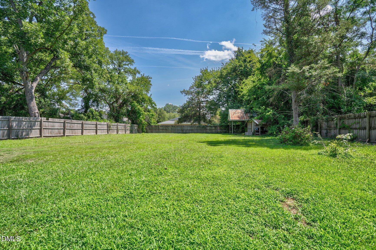
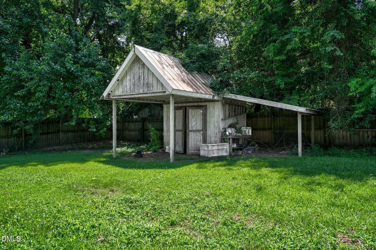
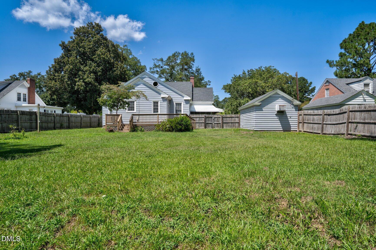
This Cape Cod style home truly delivers the total package: Space, Charm, Accessible design, and Major Mechanical updates already taken care of for you. Previous owner replaced Roof, and added Gutters 2019. Tankless Gas Water Heater 2024, 2 NEW HVACS April 2024, Dishwasher 2023, Refrigerator 2022, Stove 2022. New Electric Meter. Deck and Privacy Fence 2020 by previous owner. Electric updated. Vinyl replaced windows with security locks and screens. Fresh coat of paint inside. Lovely 10 X 14 screened porch. 12 X 24 Deck at back of home. Plenty of space to garden. Vapor barrier 2026. Home has some Handicap Accessibility. Bedroom downstairs offers an overhead lift, Wood Handicap ramp at front of home. Extra wide doorways. Large Rooms. Hardwood Floors. Driveway to screen porch entry there is a platform lift that needs battery and charger. Spacious main-floor wet bath featuring custom tile flooring and a nearby dedicated linen closet. Downstairs room perfect for a home office, craft room, or sewing space. Generously sized Kitchen with abundant cabinetry, granite countertops, an updated layout and a pantry. There is a separate laundry room. Beautiful Formal Dining Room and very Large Living Room. Upstairs Features 2 additional large bedrooms and a beautifully updated full bath complete with a double vanity, granite counter, and tile shower. Detached workshop and another storage shop in back yard. Lots of Storage. Schedule your showing today!
Details
| MLS # | 10192952 |
|---|---|
| Listing Type | For Sale |
| Style | House |
| Sub-Type | Resale |
| Status | Active |
| Year | 1941 |
| Days On Site | 31 |
| Listing Provided By | Reams Team Realty, LLC | Jo Ellen Reams |
Features
| Bed(s) | 3 |
|---|---|
| Bath(s) | 2 Total |
| SQ Feet | 1,920 |
| Story(s) | 1 |
| Zoning | RA-12 |
| Acreage | 0.40 |
Interior
| Interior Features | Ceiling Fan(s), Chandelier, Crown Molding, Double Vanity, Entrance Foyer, Granite Counters, High Ceilings, Pantry, Primary Downstairs, Storage, Walk-In Shower, Wired for Data |
|---|---|
| Heating Yes / No | Yes |
| Cooling Yes / No | Yes |
| Cooling | Ceiling Fan(s), Central Air, Electric |
| Fireplace Features | Living Room |
| Fireplaces Total | 1 |
| Fireplace Yes / No | Yes |
| Laundry Features | Electric Dryer Hookup, Laundry Room, Main Level, Washer Hookup |
| Rooms Total | 7 |
Exterior
| Exterior Features | Fenced Yard, Rain Gutters, Storage |
|---|---|
| Roof | Composition, Shingle |
| Foundation Details | Raised, Crawlspace |
| Lot Features | Back Yard, Cleared, Front Yard, Level |
| Construction Materials | Aluminum Siding |
| Security Features | Security System, Smoke Detector(s) |
| Window Features | Blinds, Screens |
| Patio And Porch Features | Covered, Deck, Front Porch, Screened, Side Porch |
Parking
| Attached Garage Yes / No | No |
|---|---|
| Garage Yes / No | No |
| Parking Features | Driveway, On Site |
Utilities
| Utilities | Electricity Connected, Natural Gas Connected, Sewer Connected, Water Connected |
|---|---|
| Sewer | Public Sewer |
Taxes
| Tax Assessed Value | 193823 |
|---|---|
| Tax Legal Description | PT 16, 17 BLK A Lizzie R Howard Property |
| Tax Year | 2026 |
Other
| Accessibility Features | Accessible Approach with Ramp, Accessible Bedroom, Accessible Doors, Accessible Entrance, Accessible Full Bath |
|---|
Area Information
| State | NC |
|---|---|
| County | Edgecombe |
| City | Tarboro |
| Zip Code | 27886 |
| Area | Edgecombe |
| Community Name | Not in a Subdivision |
| School District | Edgecombe - Tarboro High |
| Elementary School | Edgecombe - Stocks Elementary |
| High School | Edgecombe - Tarboro High |
| Listing VS Median (in Not in a Subdivision) | |
Price: $239,900 low | high Med: $314,500 sqft: 1,920 low | high Med: 1,850 $ / sqft: $125 low | high Med: $170 On site: 31 low | high Med: 115 | |
Market Activity 27886
Request a showing
Request a showing

Listings marked with a Doorify MLS icon are provided courtesy of the Doorify MLS, of North Carolina, Internet Data Exchange Database. Brokers make an effort to deliver accurate information, but buyers should independently verify any information on which they will rely in a transaction. The listing broker shall not be responsible for any typographical errors, misinformation, or misprints, and they shall be held totally harmless from any damages arising from reliance upon this data. This data is provided exclusively for consumers’ personal, non-commercial use. Copyright 2024 Doorify MLS of North Carolina. All rights reserved.
Contact
Learn More About This Property

| State | NC |
|---|---|
| County | Edgecombe |
| City | Tarboro |
| Zip Code | 27886 |
| Area | Edgecombe |
| Community Name | Not in a Subdivision |
| School District | Edgecombe - Tarboro High |
| Elementary School | Edgecombe - Stocks Elementary |
| High School | Edgecombe - Tarboro High |
| Listing VS Median (in Not in a Subdivision) | |
Price: $239,900 low | high Med: $314,500 sqft: 1,920 low | high Med: 1,850 $ / sqft: $125 low | high Med: $170 On site: 31 low | high Med: 115 | |