Description
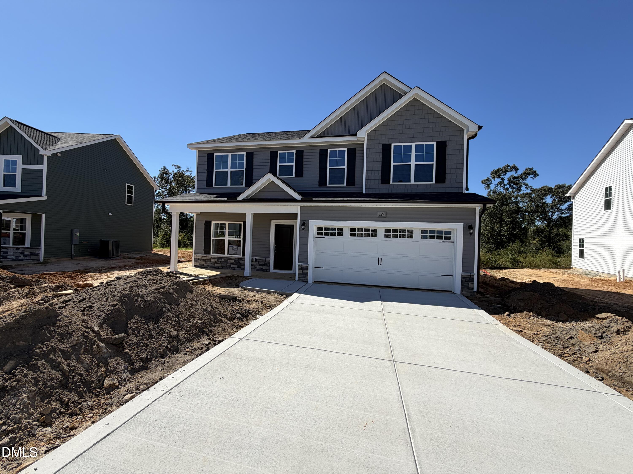
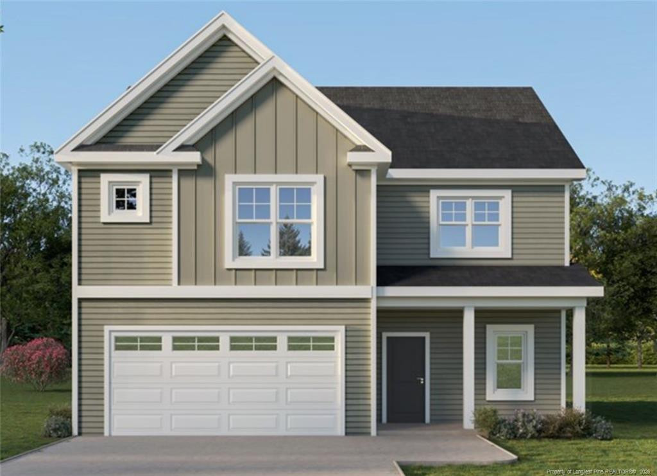
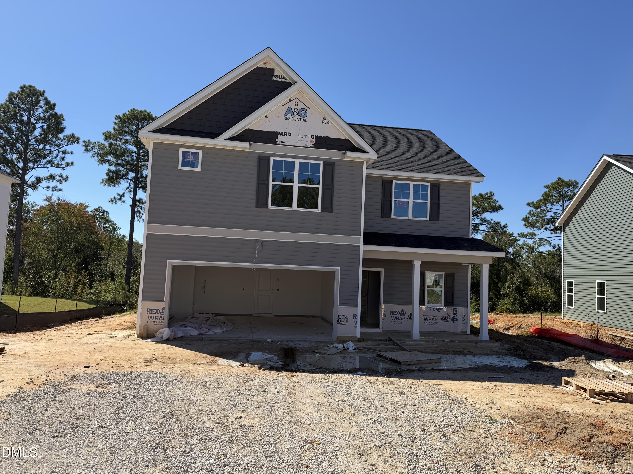
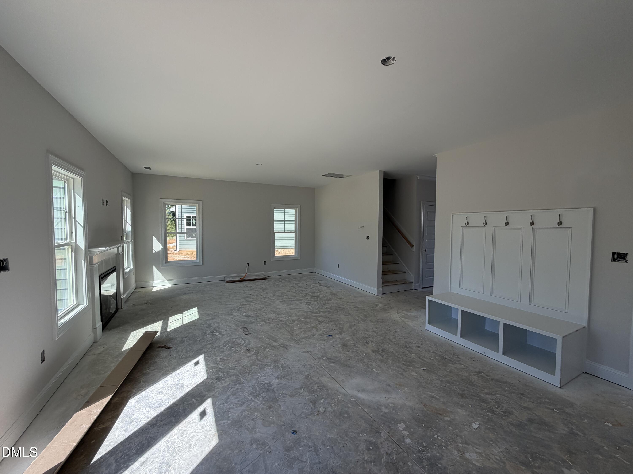
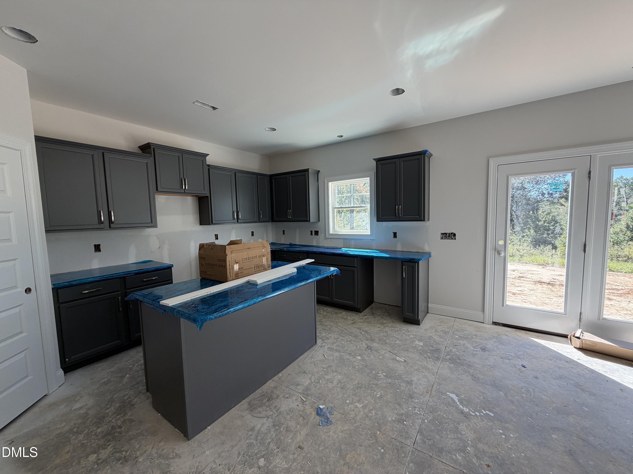
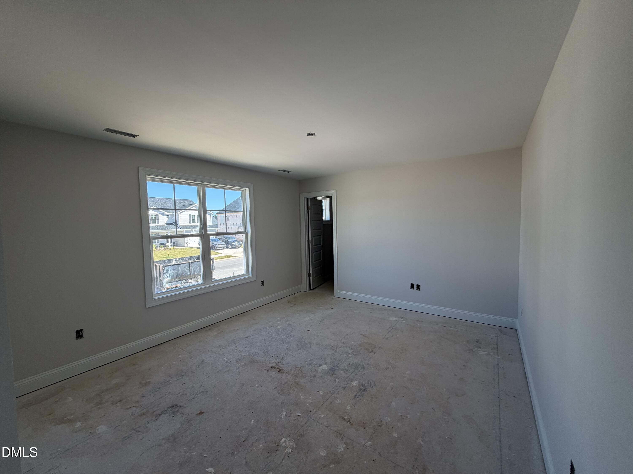
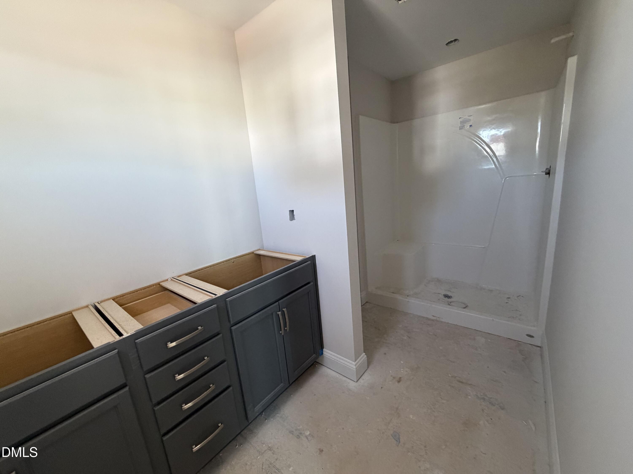
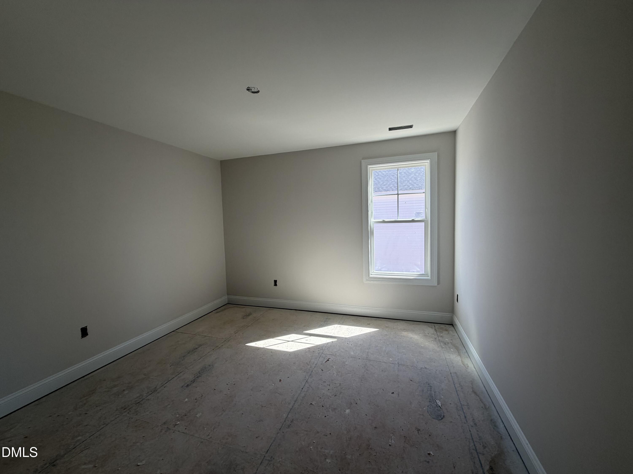
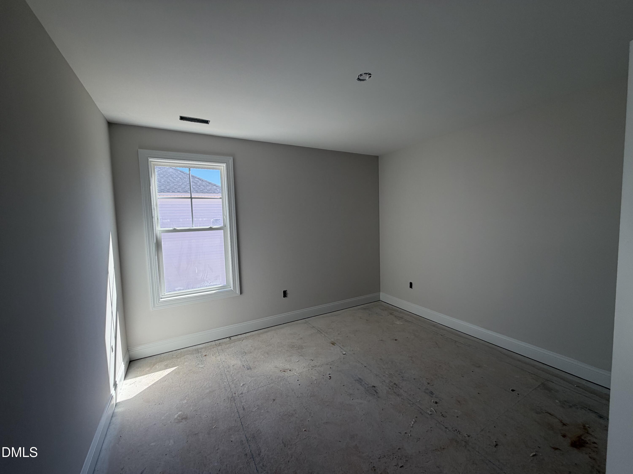
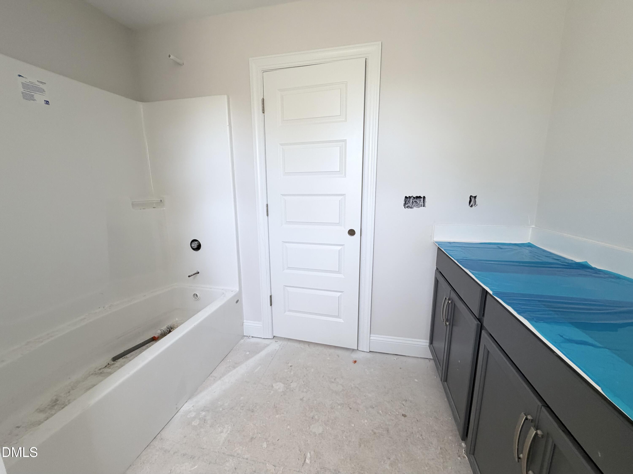
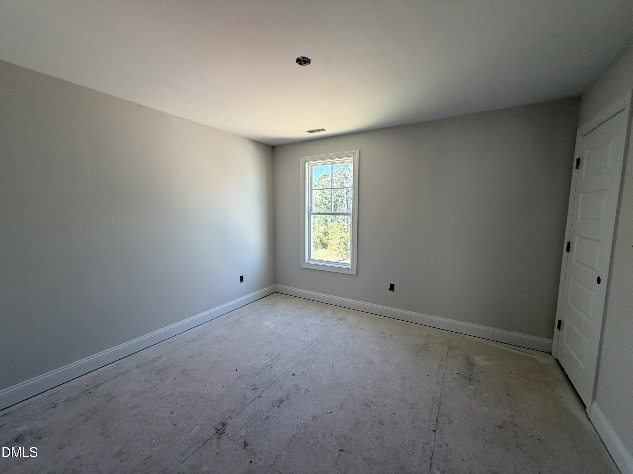
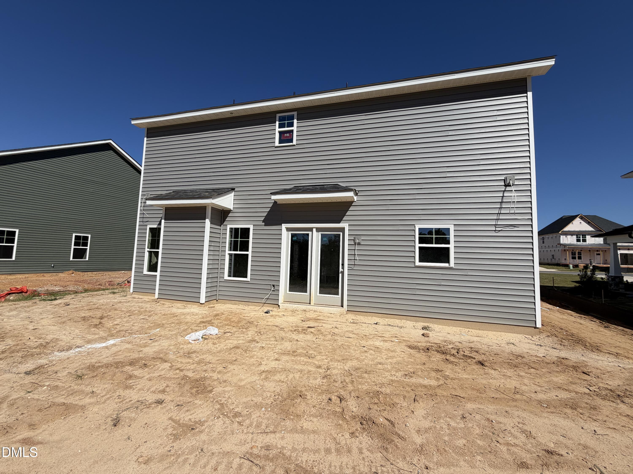
A&G Residential Presents The NEW FERRIS PLAN!! This home is nestled in friendly, sidewalk-lined, idyllic Turnberry West Community. This delightful Home offers the perfect blend of comfort and style! Spacious open concept layout downstairs to delight any Buyer! The kitchen boast with a large island that over looks the living area with Fireplace! Perfect for entertaining and family time! The Owner's suite upstairs is very spacious and the beautiful ensuite features dual vanity and large walk in closet! 3 spacious bedrooms and laundry room finish the upstairs on this desirable plan! This plan has it all! Wait! The back patio provides extra space to entertain and outdoor living space! Plus covered front porch waiting for rocking chairs! Amazing Living by A&G Residential! Short drive to Ft Bragg! This area is perfect for buyer's looking for, ample space, near eateries and shopping!! $10K BUYER INCENTIVE OFFERED! This area is perfect for buyer's looking for, ample space, near eateries and shopping!! Preferred Lending by Alpha Mortgage. Under Construction. Preferred lending by Alpha Mortgage Advantage.
Details
| MLS # | 10184275 |
|---|---|
| Listing Type | For Sale |
| Style | House |
| HOA Dues | $360 |
| Sub-Type | New Construction |
| Status | Active |
| Year | 2026 |
| Days On Site | 71 |
| Listing Provided By | Coldwell Banker Advantage #1 | Corinne Smith |
Features
| Bed(s) | 4 |
|---|---|
| Bath(s) | 3 Total |
| SQ Feet | 2,006 |
| Garage | 2 |
| Story(s) | 2 |
| Acreage | 0.18 |
Interior
| Interior Features | Double Vanity, Granite Counters, Kitchen Island, Open Floorplan |
|---|---|
| Heating Yes / No | No |
| Cooling Yes / No | Yes |
| Cooling | Central Air |
| Fireplace Features | Electric |
| Fireplaces Total | 1 |
| Fireplace Yes / No | Yes |
| Laundry Features | Upper Level |
| Rooms Total | 6 |
Exterior
| Roof | Architectural Shingle |
|---|---|
| Foundation Details | Slab |
| Construction Materials | Frame, Vinyl Siding |
| Patio And Porch Features | Covered, Front Porch, Patio |
Parking
| Attached Garage Yes / No | Yes |
|---|---|
| Garage Yes / No | Yes |
Utilities
| Sewer | Public Sewer |
|---|
Taxes
| Tax Legal Description | 286 Turnberry West 4-258/4 |
|---|---|
| Tax Year | 2026 |
| Tax Map Number | 462 |
Area Information
| State | NC |
|---|---|
| County | Hoke |
| City | Raeford |
| Zip Code | 28376 |
| Area | Hoke |
| Community Name | Turnberry West |
| School District | Hoke - Hoke County High |
| Elementary School | Hoke - J W McLauchlin Elementary |
| High School | Hoke - Hoke County High |
| Listing VS Median (in Turnberry West) | |
Price: $329,900 low | high Med: $344,995 sqft: 2,006 low | high Med: 2,250 $ / sqft: $164 low | high Med: $153 On site: 71 low | high Med: 274.5 | |
Market Activity 28376
Request a showing
Request a showing

Listings marked with a Doorify MLS icon are provided courtesy of the Doorify MLS, of North Carolina, Internet Data Exchange Database. Brokers make an effort to deliver accurate information, but buyers should independently verify any information on which they will rely in a transaction. The listing broker shall not be responsible for any typographical errors, misinformation, or misprints, and they shall be held totally harmless from any damages arising from reliance upon this data. This data is provided exclusively for consumers’ personal, non-commercial use. Copyright 2024 Doorify MLS of North Carolina. All rights reserved.
Contact
Learn More About This Property

| State | NC |
|---|---|
| County | Hoke |
| City | Raeford |
| Zip Code | 28376 |
| Area | Hoke |
| Community Name | Turnberry West |
| School District | Hoke - Hoke County High |
| Elementary School | Hoke - J W McLauchlin Elementary |
| High School | Hoke - Hoke County High |
| Listing VS Median (in Turnberry West) | |
Price: $329,900 low | high Med: $344,995 sqft: 2,006 low | high Med: 2,250 $ / sqft: $164 low | high Med: $153 On site: 71 low | high Med: 274.5 | |