
40 Valhalla Lane,Youngsville, NC 27596
Youngsville, NC 27596

Description
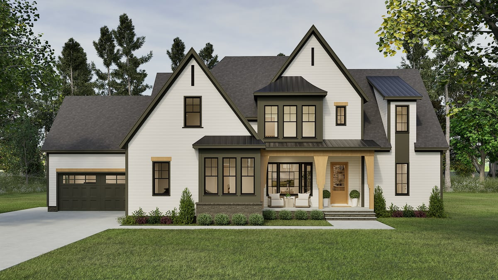
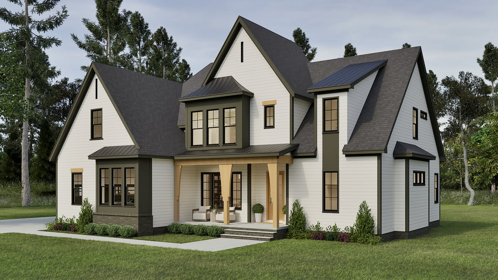
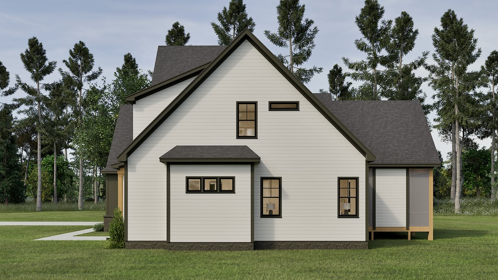
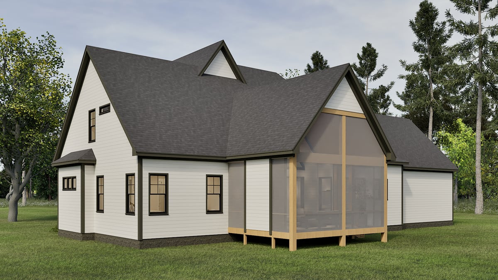
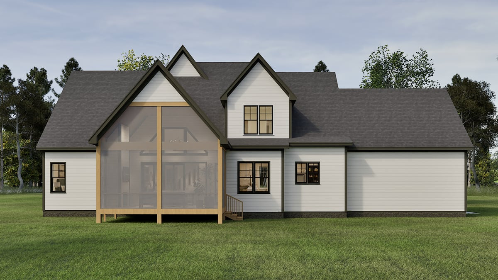
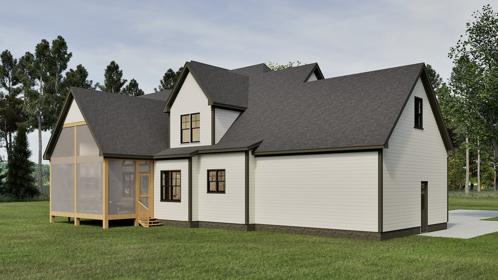
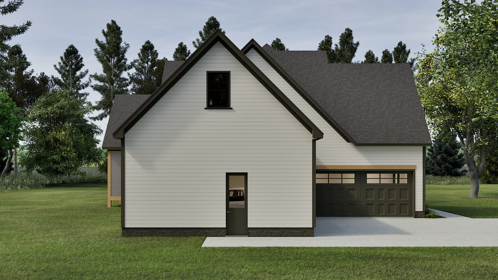
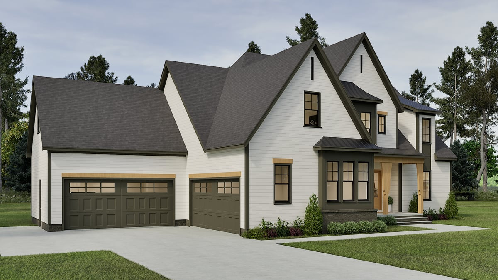
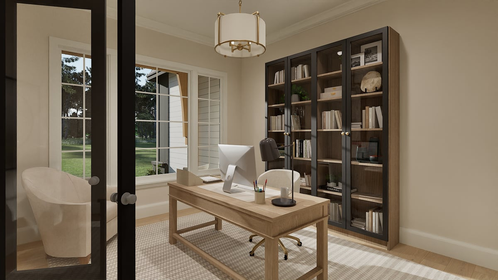
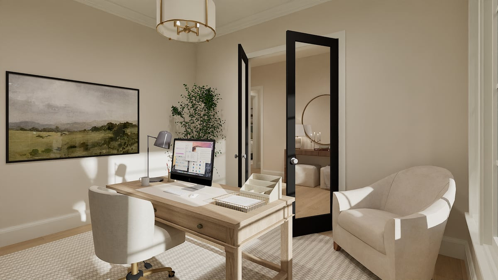
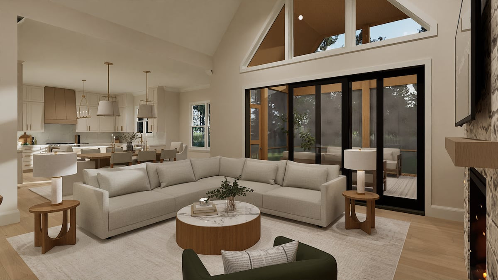
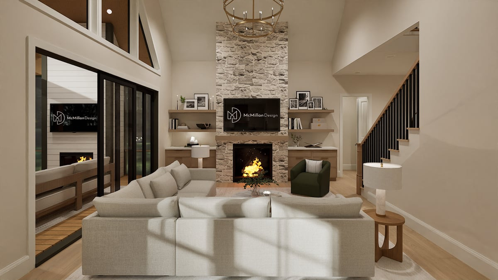
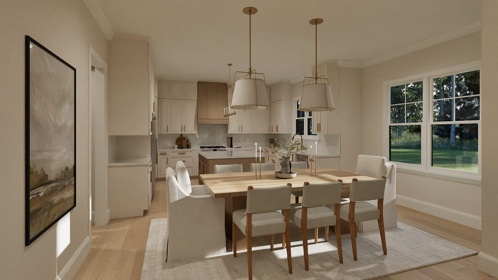
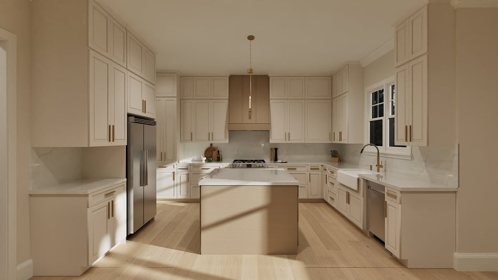
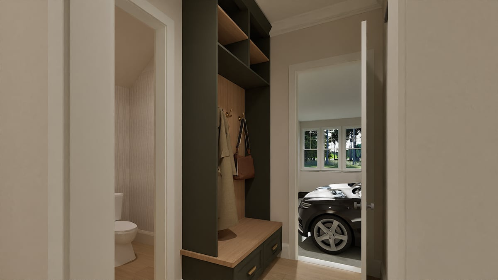
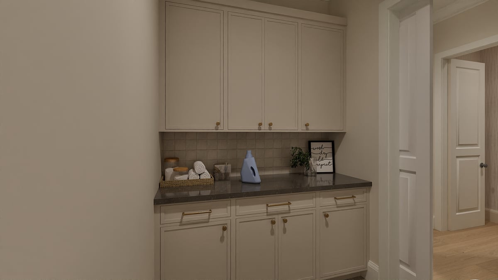
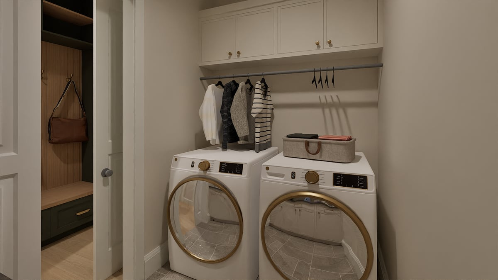
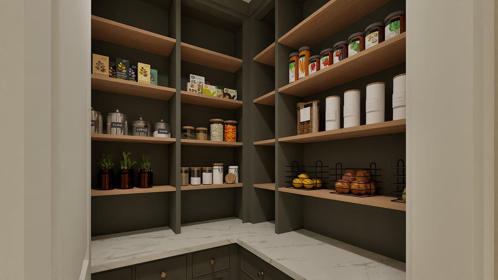
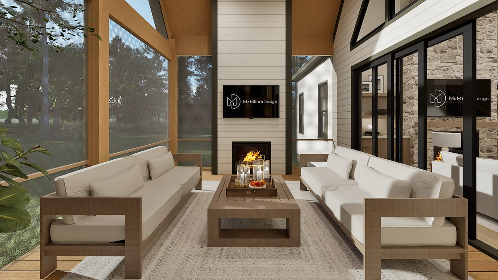
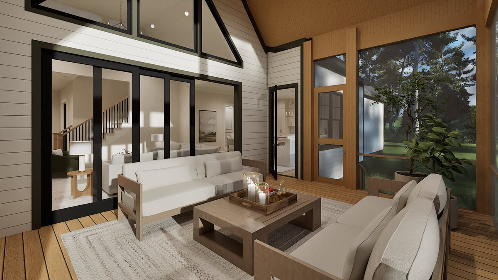
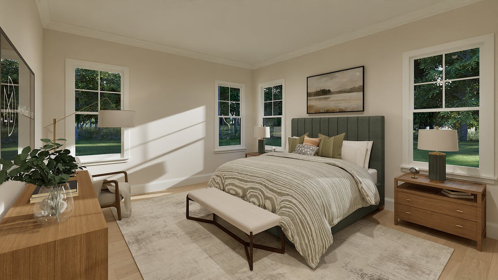
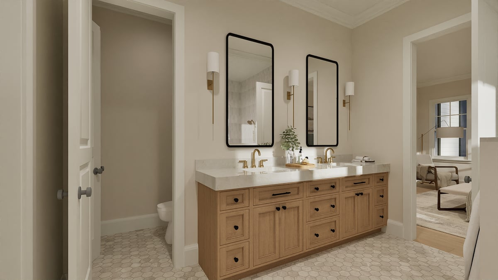
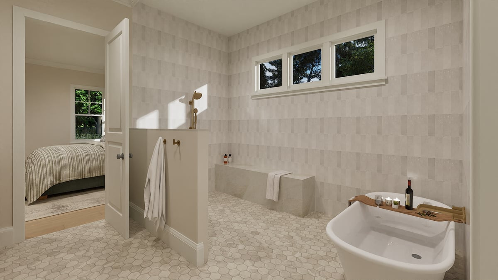
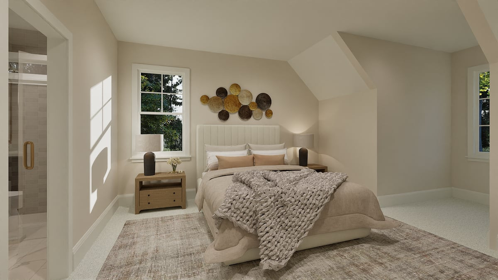
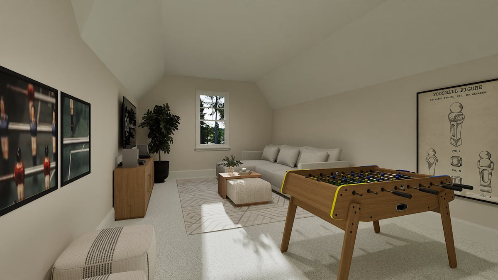
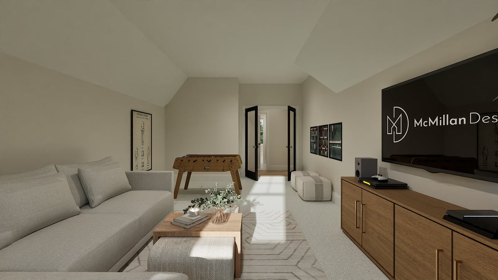
Crafted with signature precision by Ken Harvey Homes, this distinguished Meredith plan in Glenn Meadows delivers refined living on an expansive 0.918-acre homesite. Striking curb appeal sets the tone with standing seam metal roof accents, stained wood headers, and an 8-foot solid mahogany front door. Car enthusiasts will appreciate the rare 4-car garage providing unmatched vehicle versatility and storage. Seamless indoor-outdoor entertaining unfolds through an expansive 12-foot multi-slide glass door leading to the rear screened porch, complete with a tongue-and-groove ceiling, cozy gas fireplace, and views over an engineered septic layout with designated room for a pool. Inside, the 3,500 sq ft open-concept design is defined by bespoke craftsmanship, 10-foot main-level ceilings, and rich hardwoods. A private study makes an immediate statement with herringbone hardwood flooring and tailored geometric wall moulding. The light-filled living room showcases a full-height stone fireplace with a passive heat distribution system, flanked by custom cabinetry and stained floating display shelves. Designed as an epicurean showpiece, the gourmet kitchen boasts designer two-tone cabinetry in Alabaster and Mink Grey, Level 2 Misterio Polished quartz countertops, an expansive prep island, a commercial-style 48-inch range, and a custom-paneled dishwasher. Tucked just beyond is a walk-in scullery pantry fitted with butcher block countertops and a built-in microwave, paired with a tailored mudroom bench featuring shiplap detailing and white oak seating. The main-level Owner's Suite serves as a tranquil getaway with a spa bath boasting a zero-entry tile shower with handheld sprayer, a freestanding soaking tub with a floor-mounted filler, dual vanities with Calico White quartz, elegant Moderne Brass fixtures, and a massive walk-in closet. The upper level features 3 generous bedrooms-each with direct bathroom access-plus the rare advantage of two dedicated bonus rooms for double the fun: an expansive open game room alongside a second builder-finished bonus retreat over the garage, creating endless possibilities for a media room, play space, or fitness zone. With 4 bedrooms and 4.5 bathrooms, this property combines sprawling acreage living with effortless connection across the Triangle. Spend weekends exploring local eateries and boutiques just minutes away in downtown Youngsville and historic Wake Forest. Commuters will appreciate quick access to the 540 loop, US-1, and NC-98 for seamless travel into Research Triangle Park and Downtown Raleigh. Experience bespoke craftsmanship and acreage serenity at 40 Valhala Lane.
Details
| MLS # | 10201554 |
|---|---|
| Listing Type | For Sale |
| Style | House |
| HOA Dues | $140 |
| Sub-Type | New Construction |
| Status | Active |
| Year | 2027 |
| Days On Site | 11 |
| Listing Provided By | Coldwell Banker HPW | Jim Allen |
Features
| Bed(s) | 4 |
|---|---|
| Bath(s) | 5 Total |
| SQ Feet | 3,500 |
| Garage | 4 |
| Story(s) | 1 |
| Acreage | 0.92 |
Interior
| Interior Features | Breakfast Bar, Built-in Features, Bookcases, Ceiling Fan(s), Crown Molding, Double Vanity, Entrance Foyer, Eat-in Kitchen, High Ceilings, In-Law Floorplan, Kitchen Island, Low Flow Plumbing Fixtures, Open Floorplan, Pantry, Primary Downstairs, Recessed Lighting, Smart Thermostat, Soaking Tub, Storage, Walk-in Closet(s), Wired for Data, Wired for Sound, Second Primary Bedroom, Shower Only, Bathtub/Shower Combination, Walk-in Shower, Water Closet, Quartz Counters, Smooth Ceilings |
|---|---|
| Heating Yes / No | Yes |
| Cooling Yes / No | Yes |
| Cooling | Central Air, Ceiling Fan(s), Electric, ENERGY STAR Qualified Equipment |
| Fireplace Features | Family Room, Gas, Gas Log, Living Room, Outside, Propane |
| Fireplaces Total | 2 |
| Fireplace Yes / No | Yes |
| Laundry Features | Electric Dryer Hookup, Laundry Room, Main Level, Washer Hookup |
| Rooms Total | 12 |
Exterior
| Exterior Features | Rain Gutters |
|---|---|
| Roof | Metal, Shingle |
| Foundation Details | Brick/Mortar, See Remarks, Crawlspace |
| Lot Features | Cleared, Landscaped |
| Community Features | None |
| Construction Materials | Batts Insulation, Blown-In Insulation, Fiber Cement, Stone Veneer |
| Security Features | Carbon Monoxide Detector(s), Smoke Detector(s) |
| Door Features | ENERGY STAR Qualified Doors, Sliding Doors |
| Window Features | ENERGY STAR Qualified Windows, Low-Emissivity Windows |
| Patio And Porch Features | Covered, Front Porch, Porch, Rear Porch, Screened |
Parking
| Attached Garage Yes / No | Yes |
|---|---|
| Garage Yes / No | Yes |
| Parking Features | Attached, Driveway, Garage Faces Front, Garage Faces Side, Garage, Garage Door Opener |
Location
| Association Amenities | None |
|---|---|
| Community Features | None |
Utilities
| Sewer | Septic Tank |
|---|
Taxes
| Tax Legal Description | LO10 Glenn Meadows |
|---|---|
| Tax Year | 2026 |
Other
| Accessibility Features | No |
|---|
Area Information
| State | NC |
|---|---|
| County | Franklin |
| City | Youngsville |
| Zip Code | 27596 |
| Area | Franklin |
| Community Name | Glenn Meadows |
| School District | Franklin - Bunn High |
| Elementary School | Franklin - Royal Elementary |
| High School | Franklin - Bunn High |
| Listing VS Median (in Glenn Meadows) | |
Price: $1,250,000 low | high Med: $1,250,000 sqft: 3,500 low | high Med: 3,500 $ / sqft: $357 low | high Med: $357 On site: 11 low | high Med: 11 | |
Market Activity 27596
Request a showing
Request a showing

Listings marked with a Doorify MLS icon are provided courtesy of the Doorify MLS, of North Carolina, Internet Data Exchange Database. Brokers make an effort to deliver accurate information, but buyers should independently verify any information on which they will rely in a transaction. The listing broker shall not be responsible for any typographical errors, misinformation, or misprints, and they shall be held totally harmless from any damages arising from reliance upon this data. This data is provided exclusively for consumers’ personal, non-commercial use. Copyright 2024 Doorify MLS of North Carolina. All rights reserved.
Contact
Learn More About This Property

| State | NC |
|---|---|
| County | Franklin |
| City | Youngsville |
| Zip Code | 27596 |
| Area | Franklin |
| Community Name | Glenn Meadows |
| School District | Franklin - Bunn High |
| Elementary School | Franklin - Royal Elementary |
| High School | Franklin - Bunn High |
| Listing VS Median (in Glenn Meadows) | |
Price: $1,250,000 low | high Med: $1,250,000 sqft: 3,500 low | high Med: 3,500 $ / sqft: $357 low | high Med: $357 On site: 11 low | high Med: 11 | |